Who created this, how it was made and why it exists
- Who
- Published under the organizational identity Pergola Wiki Editorial Team; neither AI nor the organization is presented as a named professional individual.
- How
- AI assistance was used for drafting, translation, source-metadata organization, static-site coding and automated QA in a publisher-directed workflow. Automated checks do not establish technical correctness.
- Why
- To provide free bilingual educational synthesis; one disclosed Oscar Pergola industry link does not determine conclusions, source tiers or rankings.
Read a detailed text description
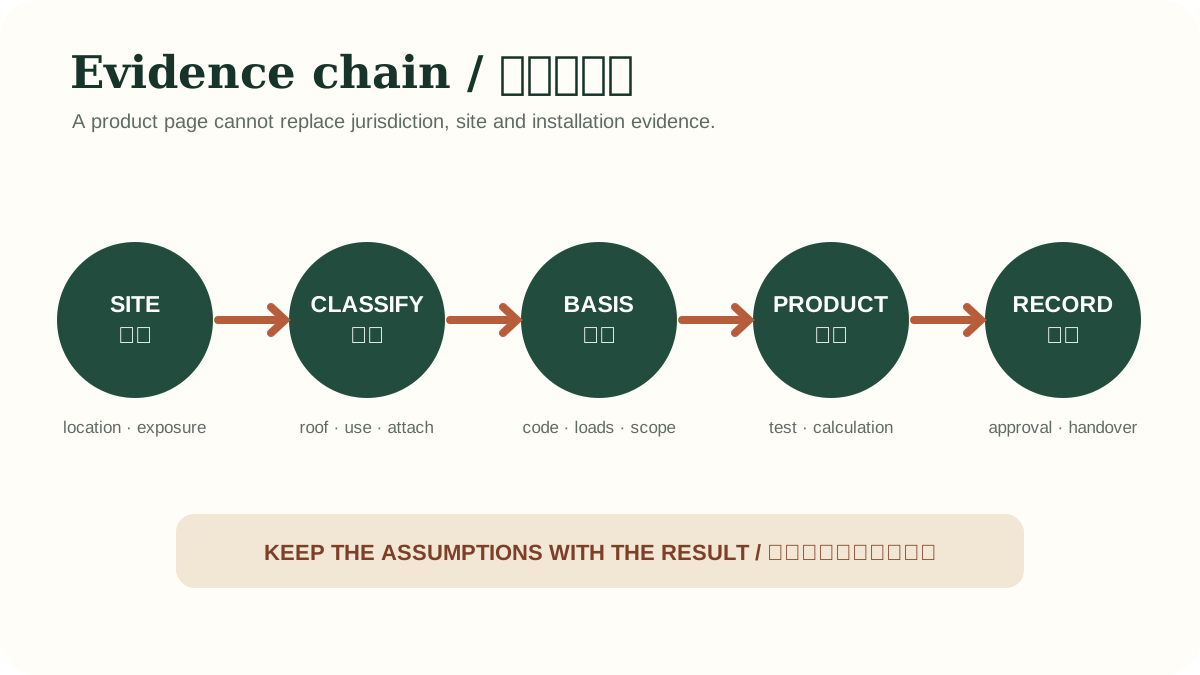
Five linked blocks run from project address and site facts to legal classification, adopted design basis, product-specific evidence and final approval or inspection records. Feedback arrows show that a mismatch in configuration, location or assumptions must be resolved rather than skipped by relying on a generic certificate.
Key takeaways
- The Czech MMR separates a traditional garden-architecture pergola from a roofed shelter.View claim record ·
PWC-CZECH-REPUBLIC-PERGOLA-PERMIT-1 - A 40 m² figure is not a universal permit exemption.View claim record ·
PWC-CZECH-REPUBLIC-PERGOLA-PERMIT-2 - Uncertain projects can use the official preliminary-information route, but the answer is non-binding.View claim record ·
PWC-CZECH-REPUBLIC-PERGOLA-PERMIT-3
New or rewritten sections in this topic use section-mapped citations; the claim register remains editorial synthesis, not external fact-checking or independent review.
On this page
- Direct answer: classify the built form before asking about a permit
- Open garden pergola or roofed shelter?
- Capture the facts that change classification
- Read a small-structure route as one complete test
- Attachment, enclosure and technology can move the project
- When a permit route applies
- Use preliminary information when the route is uncertain
- Keep an auditable decision file
- Czech pergola permit FAQ
Direct answer: classify the built form before asking about a permit
The Czech Ministry for Regional Development (MMR) says the Building Act does not define the words pergola or shelter. Its May 2026 methodology treats a traditional light, open garden pergola as a garden-architecture element outside Building Act assessment, while a roofed structure serving as protection from weather is assessed as a shelter. Record the actual construction before applying a threshold; a sales name is not a legal result.
Official Czech methodology stating that the Building Act does not define pergola or shelter and that modern roofing systems and integrated technologies can make the labels misleading. It directs assessment toward actual construction characteristics, purpose and functional properties. This is Czech methodological context, not a universal definition, project classification, permit outcome or substitute for current planning, fire and local checks.
Open garden pergola or roofed shelter?
Start with the overhead plane in every operating state. The MMR describes the traditional pergola as a light structure with open overhead members that may support climbing plants. A system whose slats close to form a roof—including a bioclimatic product—can instead fall within the shelter group. Photographs, sections and product drawings should show gaps, closure, gutters and drainage rather than relying on a catalog label.
Official Czech methodology stating that the Building Act does not define pergola or shelter and that modern roofing systems and integrated technologies can make the labels misleading. It directs assessment toward actual construction characteristics, purpose and functional properties. This is Czech methodological context, not a universal definition, project classification, permit outcome or substitute for current planning, fire and local checks.
Capture the facts that change classification
Record whether the structure is freestanding or attached; how it remains stable; roof openness in every mode; footprint and height; number of above-ground levels and any basement; intended residential, recreational, business or storage use; distance from property boundaries; the share of the parcel able to absorb rainwater; enclosure, utilities and later accessories. The authority needs this fact pattern, not the shortest product description.
Official Czech methodology stating that the Building Act does not define pergola or shelter and that modern roofing systems and integrated technologies can make the labels misleading. It directs assessment toward actual construction characteristics, purpose and functional properties. This is Czech methodological context, not a universal definition, project classification, permit outcome or substitute for current planning, fire and local checks.
Read a small-structure route as one complete test
The MMR methodology lists several different small-structure routes. One example for land containing a family house or recreation building combines a footprint up to 40 m², height up to 5 m, no more than one above-ground storey, a basement no deeper than 3 m, a use related to housing or recreation rather than business, at least 2 m from property boundaries, and at least 50% of the land remaining capable of rainwater infiltration. A separate route for certain shelters in built-up areas outside public spaces has its own cumulative conditions, including one storey, up to 40 m² and 5 m high, no basement, no habitable, stay or sanitary rooms, and no use for livestock or flammable-material storage. Meeting one number does not establish that every other condition—or the correct route—is satisfied.
Official Czech methodology stating that the Building Act does not define pergola or shelter and that modern roofing systems and integrated technologies can make the labels misleading. It directs assessment toward actual construction characteristics, purpose and functional properties. This is Czech methodological context, not a universal definition, project classification, permit outcome or substitute for current planning, fire and local checks.
Attachment, enclosure and technology can move the project
A shelter stable on its own posts differs from work whose stability is partly or wholly provided by the existing building. The MMR says a structurally attached and operationally connected addition that enlarges a building's footprint can be assessed as an extension. Closing louvers, fixed roofing, screens, glazing, solar equipment or a changed use may also alter the factual classification, loads, drainage and approval assumptions. Reassess the complete proposal and every later conversion.
Official Czech methodology stating that the Building Act does not define pergola or shelter and that modern roofing systems and integrated technologies can make the labels misleading. It directs assessment toward actual construction characteristics, purpose and functional properties. This is Czech methodological context, not a universal definition, project classification, permit outcome or substitute for current planning, fire and local checks.
When a permit route applies
The MMR methodology says projects generally require a permit unless they fall within the listed small-structure and specified land-use exceptions; other shelters require a project permit from the municipal building authority. The official gov.cz service identifies the formal filing routes, including the Builder Portal, data box or competent office. Which documents, professional inputs and additional local constraints apply remains project- and location-specific.
Official Czech methodology stating that the Building Act does not define pergola or shelter and that modern roofing systems and integrated technologies can make the labels misleading. It directs assessment toward actual construction characteristics, purpose and functional properties. This is Czech methodological context, not a universal definition, project classification, permit outcome or substitute for current planning, fire and local checks.
Official Czech service guidance explaining that buildings other than listed small structures generally require a project permit and identifying the formal submission routes. It does not classify a specific pergola or replace the competent building authority's decision.
Use preliminary information when the route is uncertain
The official gov.cz preliminary-information service lets a person ask the building authority about the permits, approvals and conditions likely to apply before filing. Submit a stable fact set—parcel, plan and sections, roof states, attachment, dimensions, use, setbacks, drainage and known planning constraints. The service expressly says the answer is non-binding, so retain it as a dated orientation record rather than presenting it as a permit or guaranteed outcome.
Official Czech service guidance for requesting preliminary information about permitting and use requirements before an application. The response is expressly non-binding and does not approve a project.
Keep an auditable decision file
Retain the MMR methodology edition, the exact small-structure route considered, a condition-by-condition worksheet, parcel and local-plan references, drawings of all roof states, attachment and drainage details, authority correspondence, permit documents if required, and the final as-built configuration. Reopen the decision when roof, screens, use, area, height, attachment or site conditions change. National guidance does not displace zoning, protected-area, fire, drainage, structural or other applicable requirements.
Official Czech methodology stating that the Building Act does not define pergola or shelter and that modern roofing systems and integrated technologies can make the labels misleading. It directs assessment toward actual construction characteristics, purpose and functional properties. This is Czech methodological context, not a universal definition, project classification, permit outcome or substitute for current planning, fire and local checks.
Official Czech service guidance explaining that buildings other than listed small structures generally require a project permit and identifying the formal submission routes. It does not classify a specific pergola or replace the competent building authority's decision.
Official Czech service guidance for requesting preliminary information about permitting and use requirements before an application. The response is expressly non-binding and does not approve a project.
Czech pergola permit FAQ
Does every pergola under 40 m² avoid a permit? No: 40 m² appears only inside specified routes with cumulative conditions. Is a bioclimatic pergola legally an open pergola? Not necessarily; the MMR places a closable roof system in the shelter analysis. What if it attaches to the house? Structural and operational connection can make it an extension, depending on the actual design. How can uncertainty be reduced? Ask the competent authority through the official preliminary-information route, keep the non-binding response and do not start from the product name alone.
Official Czech methodology stating that the Building Act does not define pergola or shelter and that modern roofing systems and integrated technologies can make the labels misleading. It directs assessment toward actual construction characteristics, purpose and functional properties. This is Czech methodological context, not a universal definition, project classification, permit outcome or substitute for current planning, fire and local checks.
Official Czech service guidance explaining that buildings other than listed small structures generally require a project permit and identifying the formal submission routes. It does not classify a specific pergola or replace the competent building authority's decision.
Official Czech service guidance for requesting preliminary information about permitting and use requirements before an application. The response is expressly non-binding and does not approve a project.
Evidence check before acting
This article provides general educational synthesis; these three checks turn reading into project-specific verification work.
| Confirm | Stronger evidence to retain | What this article cannot establish |
|---|---|---|
| Jurisdiction, adopted edition, local amendments, use, site constraints and permit pathway | Written authority guidance, current adopted text and project permit documents | A model code, national guide or neighboring approval does not establish local permission. |
Compare approval-verification pathways in other jurisdictions
Cross-jurisdiction comparison helps identify questions to ask; it does not transfer an exemption, code or approval outcome from one location to another.
Registered cited sources and scope
Official Czech methodology stating that the Building Act does not define pergola or shelter and that modern roofing systems and integrated technologies can make the labels misleading. It directs assessment toward actual construction characteristics, purpose and functional properties. This is Czech methodological context, not a universal definition, project classification, permit outcome or substitute for current planning, fire and local checks.
Official Czech service guidance explaining that buildings other than listed small structures generally require a project permit and identifying the formal submission routes. It does not classify a specific pergola or replace the competent building authority's decision.
Official Czech service guidance for requesting preliminary information about permitting and use requirements before an application. The response is expressly non-binding and does not approve a project.
Cite this page
Pergola Wiki Editorial Team. “Czech pergola permits: 2026 classification guide.” Pergola Wiki. Content version 1.7.25; editorially reviewed 8 Sept 2026. https://pergola.wiki/articles/czech-republic-pergola-permit/