Who created this, how it was made and why it exists
- Who
- Published under the organizational identity Pergola Wiki Editorial Team; neither AI nor the organization is presented as a named professional individual.
- How
- AI assistance was used for drafting, translation, source-metadata organization, static-site coding and automated QA in a publisher-directed workflow. Automated checks do not establish technical correctness.
- Why
- To provide free bilingual educational synthesis; one disclosed Oscar Pergola industry link does not determine conclusions, source tiers or rankings.
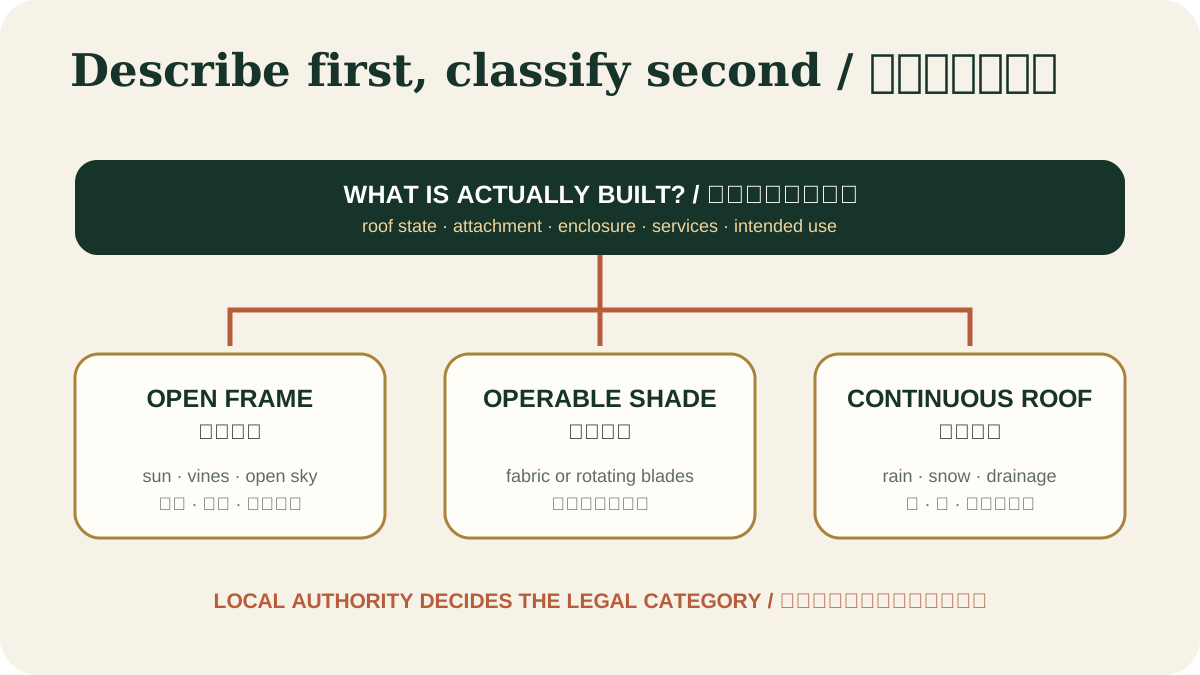
Read a detailed text description
The diagram branches from the shared name “pergola” into three overhead conditions: an open frame that lets rain pass, an operable cover whose state changes, and a continuous roof that collects water. Each branch then points readers to verify attachment, enclosure, services, structural actions, drainage and the local approval pathway.
Key takeaways
- Open overhead framing defines the classic form.View claim record ·
PWC-TRADITIONAL-OPEN-RAFTER-1 - Shade changes with spacing, depth, orientation and season.View claim record ·
PWC-TRADITIONAL-OPEN-RAFTER-2 - Adding a solid roof may change the legal classification.View claim record ·
PWC-TRADITIONAL-OPEN-RAFTER-3
The claim register connects stable IDs, article locations and article-level associated sources; it is not an external fact-check of each statement.
On this page
Form and performance
Posts and beams support rafters or slats with open sky between them. The structure frames outdoor space and can support planting, lighting or removable fabric, but rainfall normally passes through. Shade should be described as variable rather than complete.
Design boundary
The same word can describe different structures in different markets. A local authority may distinguish an unroofed pergola from a patio cover or roofed outbuilding, so terminology alone does not determine permit status.
A jurisdiction-specific example showing that “pergola” may mean an unroofed structure.
Geometry is the shade control
For an open frame, the most useful specification is geometric: rafter direction, member depth, clear spacing, overall height and the hours or seasons when shade matters. A shallow, widely spaced frame may look substantial in elevation while casting little midday shade. A deeper member can cast a longer shadow without closing the sky, but wind area and connection forces also change.
Inspection and change control
Check for rafter rotation, loose plant supports, trapped debris and later additions such as polycarbonate sheets or fabric. Retrofitting a cover changes rain collection, uplift, connection forces and sometimes the legal classification. Treat that change as a new design decision rather than a cosmetic accessory.
Government guidance on orientation, daylighting and shading.
Evidence check before acting
This article provides general educational synthesis; these three checks turn reading into project-specific verification work.
| Confirm | Stronger evidence to retain | What this article cannot establish |
|---|---|---|
| Actual roof movement, attachment and enclosure | Measured drawings, photographs and the local authority's classification path | A product name or visual resemblance does not establish the legal or structural category. |
Registered cited sources and scope
A jurisdiction-specific example showing that “pergola” may mean an unroofed structure.
Government guidance on orientation, daylighting and shading.
US model-code provisions for residential patio covers; only applicable where adopted.
Cite this page
Pergola Wiki Editorial Team. “Traditional open-rafter pergolas.” Pergola Wiki. Content version 1.7; editorially reviewed 25 Jul 2026. https://pergola.wiki/articles/traditional-open-rafter/