Who created this, how it was made and why it exists
- Who
- Published under the organizational identity Pergola Wiki Editorial Team; neither AI nor the organization is presented as a named professional individual.
- How
- AI assistance was used for drafting, translation, source-metadata organization, static-site coding and automated QA in a publisher-directed workflow. Automated checks do not establish technical correctness.
- Why
- To provide free bilingual educational synthesis; one disclosed Oscar Pergola industry link does not determine conclusions, source tiers or rankings.
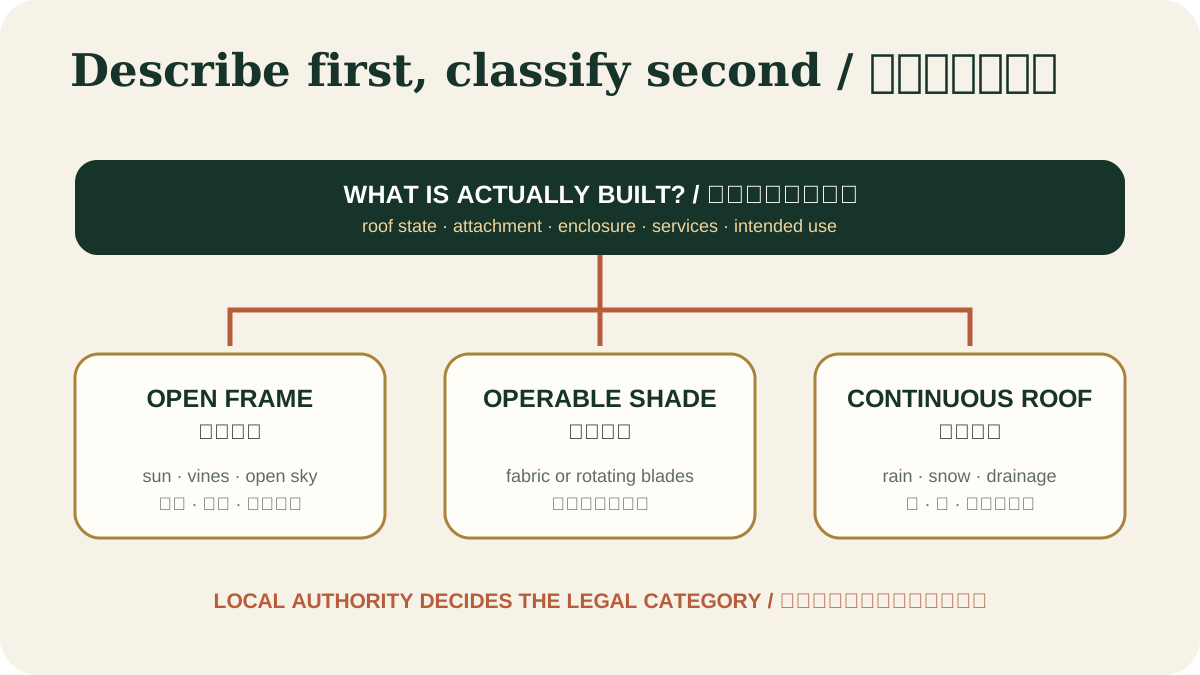
Read a detailed text description
The diagram branches from the shared name “pergola” into three overhead conditions: an open frame that lets rain pass, an operable cover whose state changes, and a continuous roof that collects water. Each branch then points readers to verify attachment, enclosure, services, structural actions, drainage and the local approval pathway.
Key takeaways
- Treat “bioclimatic” as a product description, not a universal performance or legal class.View claim record ·
PWC-LOUVERED-BIOCLIMATIC-1 - Separate a rigid louvered roof from a fabric pergola awning before applying product evidence.View claim record ·
PWC-LOUVERED-BIOCLIMATIC-2 - Verify the exact system, configuration, site loads, drainage and approval path.View claim record ·
PWC-LOUVERED-BIOCLIMATIC-3
The claim register connects stable IDs, article locations and article-level associated sources; it is not an external fact-check of each statement.
On this page
- Direct answer: what is a bioclimatic pergola?
- How rotating aluminum louvers work
- Separate rigid louvers from a pergola awning
- Make “bioclimatic” a measurable brief
- Czechia classifies the actual roof and attachment
- Operating states belong in the design
- Test the water path and commissioning
- Define and test abnormal operating states
Direct answer: what is a bioclimatic pergola?
The term commonly describes an outdoor frame with adjustable roof louvers. Opening the louvers changes solar exposure, sky view and airflow; closing them may direct rain toward integrated gutters. It does not identify one internationally uniform product class, test method or approval outcome.
How rotating aluminum louvers work
Extruded louvers rotate between open and closed positions. When closed, overlapping or interlocking edges aim to transfer water toward perimeter gutters and outlets. Blade geometry, seals, frame level, tolerances, controller settings and the exact tested configuration all affect the result.
US model-code provisions for residential patio covers; only applicable where adopted.
Separate rigid louvers from a pergola awning
EU Delegated Regulation 2019/1188 lists wind-pressure classes for pergola awnings within EN 13561. That scope cannot automatically be transferred to a rigid aluminum louver roof, its supporting frame, anchors or site-specific wind design. First identify the exact product family, referenced standard, tested specimen, dimensions, installation and declared configuration.
Make “bioclimatic” a measurable brief
Define the occupied area, hours and seasons, orientation, louver-angle range, desired shade condition, rain-use expectation and acceptable residual wetting. French ADEME guidance supports exterior shading, including pergolas, as a household heat-adaptation measure; it does not supply a universal pergola cooling value. Compare candidate systems against the written brief rather than the label.
European framework for actions including self-weight, imposed, snow and wind actions.
Czechia classifies the actual roof and attachment
The Czech Ministry for Regional Development methodology updated 6 May 2026 describes a bioclimatic pergola as having tilting louvers, possible full cover, integrated drainage and technical equipment. For that Czech method it is treated as a shelter because it has a roof; a freestanding structure, an attached extension and a more enclosed year-round space may follow different paths. This is a Czech jurisdictional method, not a global definition.
Operating states belong in the design
Open, closed and partially open louvers do not necessarily create the same wind pressure, snow behavior or drainage path. The project documentation should identify the structural design state, any automatic wind or frost response, the safe parked position and what happens during power loss. A sensor is an operational aid, not a substitute for structural resistance.
Structural aluminum design reference cited by the International Building Code.
Test the water path and commissioning
Commissioning should test full travel, synchronized bays, end limits, manual override, rain response and every outlet under a sustained flow. Record the firmware or controller setting and photograph concealed drains before closure. A short spray that never brings the internal gutter into its intended operating condition does not demonstrate drainage capacity.
Define and test abnormal operating states
The operating plan should state the safe position for high wind, snow, freezing rain, blocked drainage, sensor failure and power loss, and identify who must act. Automatic protection is useful only within documented limits and with maintained sensors. Acceptance should verify blade synchronization, end clearances, seal contact, gutter falls, corner joints, post outlets, controller limits and manual override as one sequence. Record configuration, duration, observed leakage and corrective work so later maintenance has a reproducible baseline.
Official standard hub for US structural actions including wind, snow, rain, seismic and load combinations.
Commissioning record
Record acceptance evidence for the complete operable system.
| Checkpoint | Define | Retain |
|---|---|---|
| Movement | Travel and synchronization | Video and limits |
| Rain | Sustained representative flow | Duration and leakage map |
| Failure | Power/sensor loss response | Manual recovery test |
| Handover | Settings and restrictions | Configuration record |
Evidence check before acting
This article provides general educational synthesis; these three checks turn reading into project-specific verification work.
| Confirm | Stronger evidence to retain | What this article cannot establish |
|---|---|---|
| Actual roof movement, attachment and enclosure | Measured drawings, photographs and the local authority's classification path | A product name or visual resemblance does not establish the legal or structural category. |
Registered cited sources and scope
US model-code provisions for residential patio covers; only applicable where adopted.
European framework for actions including self-weight, imposed, snow and wind actions.
Structural aluminum design reference cited by the International Building Code.
Official standard hub for US structural actions including wind, snow, rain, seismic and load combinations.
Official Czech methodology stating that the Building Act does not define pergola or shelter and that modern roofing systems and integrated technologies can make the labels misleading. It directs assessment toward actual construction characteristics, purpose and functional properties. This is Czech methodological context, not a universal definition, project classification, permit outcome or substitute for current planning, fire and local checks.
Binding EU delegated regulation establishing wind-load performance classes and explicitly distinguishing pergola awnings. Product classes do not establish site wind speed, supporting-structure capacity, anchorage or project approval.
French public guidance connecting terrace shade, pergolas, vegetation and evapotranspiration, and recommending deciduous planting where summer shade and winter solar access are intended. It is household heat-adaptation guidance, not a pergola cooling rating or plant-selection rule for other climates.
European framework covering resistance, serviceability, durability and fire resistance of structural aluminium.
Cite this page
Pergola Wiki Editorial Team. “Bioclimatic louvered pergolas: evidence and limits.” Pergola Wiki. Content version 1.7.15; editorially reviewed 27 Aug 2026. https://pergola.wiki/articles/louvered-bioclimatic/