Who created this, how it was made and why it exists
- Who
- Published under the organizational identity Pergola Wiki Editorial Team; neither AI nor the organization is presented as a named professional individual.
- How
- AI assistance was used for drafting, translation, source-metadata organization, static-site coding and automated QA in a publisher-directed workflow. Automated checks do not establish technical correctness.
- Why
- To provide free bilingual educational synthesis; one disclosed Oscar Pergola industry link does not determine conclusions, source tiers or rankings.
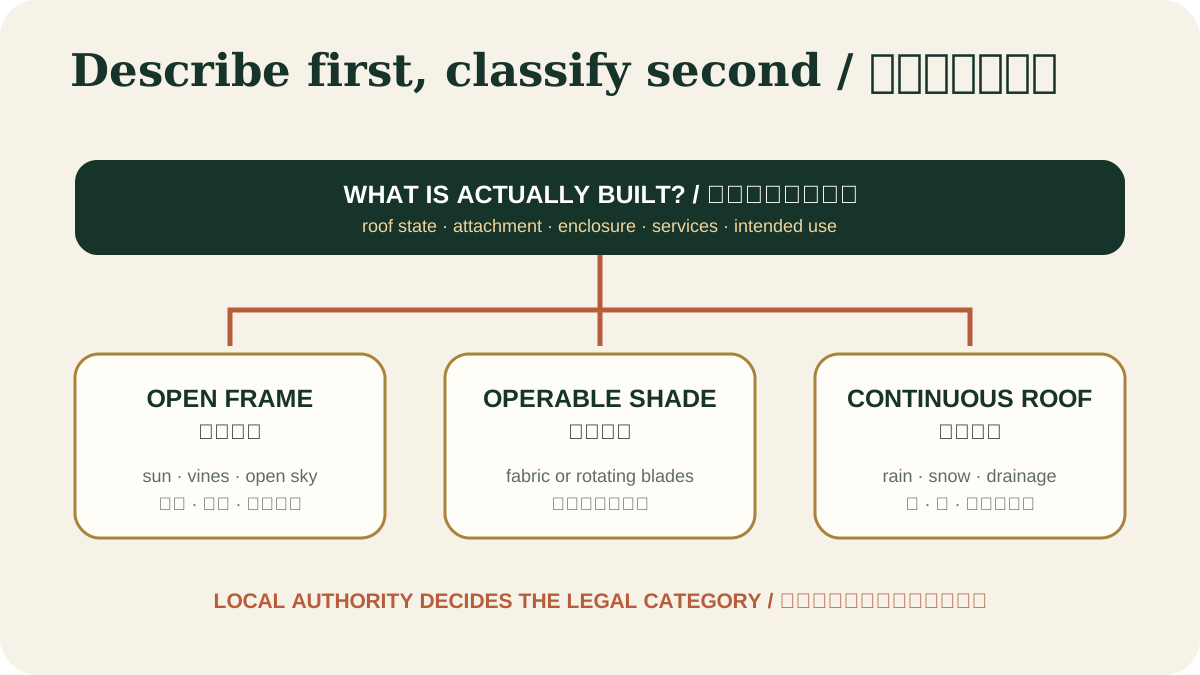
Read a detailed text description
The diagram branches from the shared name “pergola” into three overhead conditions: an open frame that lets rain pass, an operable cover whose state changes, and a continuous roof that collects water. Each branch then points readers to verify attachment, enclosure, services, structural actions, drainage and the local approval pathway.
Key takeaways
- A vehicle use and continuous roof usually require a carport-specific check.View claim record ·
PWC-PERGOLA-VS-GAZEBO-PAVILION-PATIO-COVER-1 - Use physical characteristics before product labels.View claim record ·
PWC-PERGOLA-VS-GAZEBO-PAVILION-PATIO-COVER-2 - Legal definitions and exemptions do not transfer between jurisdictions.View claim record ·
PWC-PERGOLA-VS-GAZEBO-PAVILION-PATIO-COVER-3
The claim register connects stable IDs, article locations and article-level associated sources; it is not an external fact-check of each statement.
On this page
- Direct answer: a pergola is not automatically a carport
- Compare the physical system
- Pergola, carport, gazebo, pavilion and patio cover
- New Zealand shows why the categories cannot be merged
- Czech and Slovak trend signals require local legal checks
- France also separates the name from the filing
- Why conversion matters
- Write an answerable project brief
- Pergola and carport FAQ
- Classify by physical facts, not the sales name
Direct answer: a pergola is not automatically a carport
A carport is organized around sheltering a vehicle and normally has a weather-shedding roof. A traditional pergola is an outdoor frame with intentional overhead openings. A roofed product sold as a “car pergola” may therefore need to be described and checked as a carport, shelter, canopy or other roofed structure. The label alone never settles the classification.
Compare the physical system
Record the overhead plane in every operating state; intended pedestrian, seating or vehicle use; attachment; enclosure; height and area; foundations; property-line and building clearances; drainage; utilities and later accessories. Those facts control actions, runoff, fire separation, vehicle clearance, egress and approval more reliably than a catalog category.
US model-code provisions for residential patio covers; only applicable where adopted.
Pergola, carport, gazebo, pavilion and patio cover
A pergola commonly has open overhead members for partial shade. A carport prioritizes a roofed vehicle bay. A gazebo is commonly freestanding and roofed with a defined plan form; a pavilion is often larger and roofed; a patio cover emphasizes weather protection over a patio and is often attached. These are working descriptions, not universal legal definitions.
New Zealand shows why the categories cannot be merged
New Zealand MBIE guidance places unroofed pergolas and carports in different Building Act exemption pathways. Its current carport guidance lists separate conditions for areas up to 20 square metres and for some 20-to-40-square-metre projects involving a Chartered Professional Engineer or Licensed Building Practitioner. These are New Zealand conditions, not global thresholds or automatic approval.
US model-code context for patio covers and non-residential structures.
Czech and Slovak trend signals require local legal checks
The Czech Ministry for Regional Development methodology updated 6 May 2026 says the Building Act defines neither pergola nor shelter and that modern roofing and integrated technologies can make sales labels misleading. Czech assessment should follow actual construction characteristics, purpose and functional properties. Slovakia's Building Act time-version effective 1 November 2025 lists certain ground-level shelters and garages among small structures when stated size limits and other conditions are met. Neither source turns a product called a pergola into an exempt carport; current project procedure, planning, fire and local conditions still require confirmation.
France also separates the name from the filing
French Service-Public guidance addresses pergolas, carports and wood shelters together, but the required planning filing depends on the actual project, location, footprint and local planning rules. Grouping the names on one guidance page does not make the structures technically or legally interchangeable, and the French pathway does not apply outside France.
A jurisdiction-specific example showing that “pergola” may mean an unroofed structure.
Why conversion matters
Adding a continuous roof to an open pergola, or changing a seating area into vehicle shelter, can alter wind uplift, snow and rain collection, drainage, fire exposure, clear height, impact risk and approval assumptions. Recheck the frame, connections, foundations, runoff destination and authority description before conversion; a bracket kit or product name is not a site design.
Write an answerable project brief
Start with a factual phrase such as “freestanding roofed aluminum vehicle shelter, one open bay, integrated gutter and no walls.” Add dimensions, roof material and state, vehicle clearance, attachment, drainage, nearby openings and boundaries, utilities, site hazards and proposed use. Ask the local authority which current pathway applies to that fact pattern.
Official New Zealand guidance stating that the pergola exemption covers simple-framed, unroofed structures; adding a roof can move the work outside that exemption.
Pergola and carport FAQ
Can a pergola be used as a carport? Only after the actual roof, vehicle use, loads, clearances, drainage and local approval path are checked. Is a roofless pergola a carport? Not by a universal rule; record function and construction, then use the local definition. Does a kit labelled “car pergola” avoid carport rules? No—the label is not approval, structural design or evidence of local compliance.
Classify by physical facts, not the sales name
A useful classification note records whether the overhead plane is open, operable or continuous; whether the frame is attached; whether walls, screens or glazing are present; and whether the space contains utilities or heat-producing equipment. It also records height, footprint, setbacks and intended use. Those facts allow an authority, designer or insurer to apply the relevant definition. Calling a roofed structure a pergola does not preserve an exemption that applies only to an unroofed frame. Later additions such as panels, fixed screens, glazing or heaters should be reassessed against the approved facts.
Official New Zealand guidance separating carport exemptions up to 20 square metres from conditional 20-to-40-square-metre pathways involving a Chartered Professional Engineer or Licensed Building Practitioner. The detailed conditions must still be checked; the thresholds do not apply outside New Zealand and do not establish structural capacity or project approval.
Classification fact sheet
Give facts to the authority instead of relying on a product label.
| Checkpoint | Define | Retain |
|---|---|---|
| Overhead plane | Open / operable / continuous | Photos, section and states |
| Attachment | Freestanding / attached | Connection and substrate drawing |
| Enclosure | Screens, walls or glazing | Plan, elevations and egress |
| Use | Shade, cover or occupied room | Declared use and equipment |
Evidence check before acting
This article provides general educational synthesis; these three checks turn reading into project-specific verification work.
| Confirm | Stronger evidence to retain | What this article cannot establish |
|---|---|---|
| Actual roof movement, attachment and enclosure | Measured drawings, photographs and the local authority's classification path | A product name or visual resemblance does not establish the legal or structural category. |
Registered cited sources and scope
US model-code provisions for residential patio covers; only applicable where adopted.
US model-code context for patio covers and non-residential structures.
A jurisdiction-specific example showing that “pergola” may mean an unroofed structure.
Official New Zealand guidance stating that the pergola exemption covers simple-framed, unroofed structures; adding a roof can move the work outside that exemption.
Official New Zealand guidance separating carport exemptions up to 20 square metres from conditional 20-to-40-square-metre pathways involving a Chartered Professional Engineer or Licensed Building Practitioner. The detailed conditions must still be checked; the thresholds do not apply outside New Zealand and do not establish structural capacity or project approval.
Official Czech methodology stating that the Building Act does not define pergola or shelter and that modern roofing systems and integrated technologies can make the labels misleading. It directs assessment toward actual construction characteristics, purpose and functional properties. This is Czech methodological context, not a universal definition, project classification, permit outcome or substitute for current planning, fire and local checks.
Official Slovak legal text listing specified ground-level structures fixed to the ground, including shelters and garages, among small structures when the stated size and other conditions are met. It does not by itself decide notification, project review, planning, fire-safety, local requirements or whether a product sold as a pergola fits that category.
Official French planning guidance explaining that the applicable filing depends on local planning rules, location, project classification and footprint. It does not determine whether adding a removable shade mat changes a specific project's authorization and does not apply outside France.
England-focused planning guidance; listed buildings and local constraints can change the answer.
Cite this page
Pergola Wiki Editorial Team. “Pergola vs carport, gazebo, pavilion and patio cover.” Pergola Wiki. Content version 1.7.14; editorially reviewed 26 Aug 2026. https://pergola.wiki/articles/pergola-vs-gazebo-pavilion-patio-cover/