Who created this, how it was made and why it exists
- Who
- Published under the organizational identity Pergola Wiki Editorial Team; neither AI nor the organization is presented as a named professional individual.
- How
- AI assistance was used for drafting, translation, source-metadata organization, static-site coding and automated QA in a publisher-directed workflow. Automated checks do not establish technical correctness.
- Why
- To provide free bilingual educational synthesis; one disclosed Oscar Pergola industry link does not determine conclusions, source tiers or rankings.
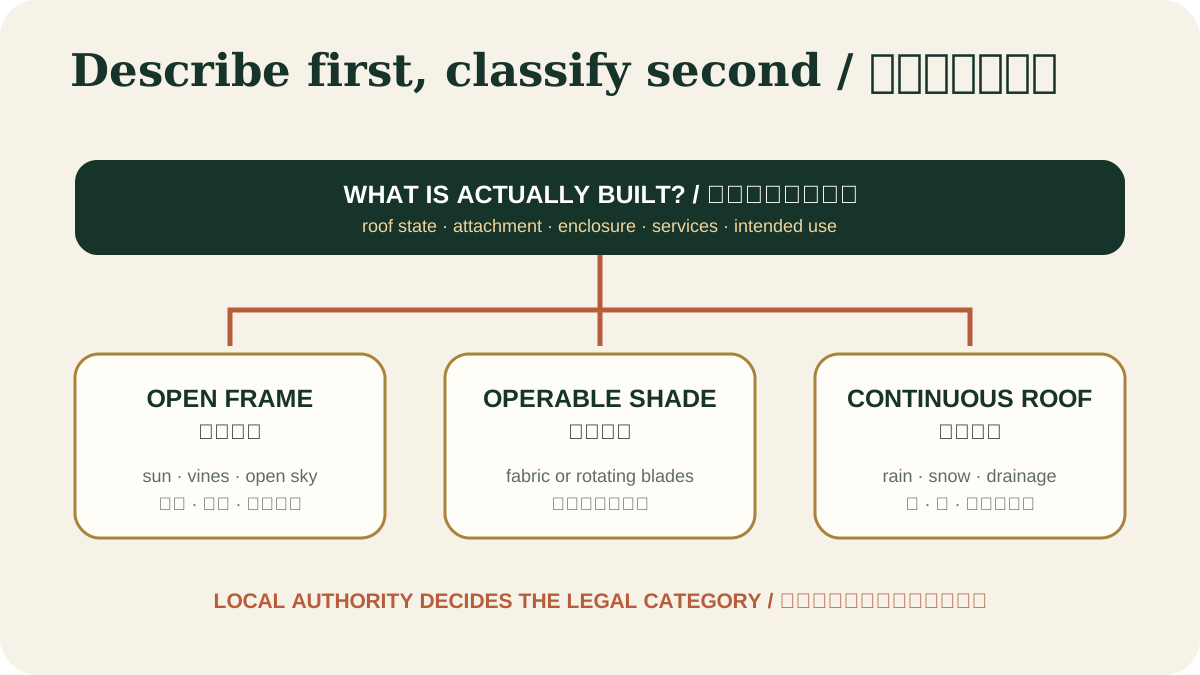
Read a detailed text description
The diagram branches from the shared name “pergola” into three overhead conditions: an open frame that lets rain pass, an operable cover whose state changes, and a continuous roof that collects water. Each branch then points readers to verify attachment, enclosure, services, structural actions, drainage and the local approval pathway.
Key takeaways
- Attachment is a structural interface, not a decorative fixing.View claim record ·
PWC-ATTACHED-VS-FREESTANDING-1 - Freestanding does not mean foundation-free.View claim record ·
PWC-ATTACHED-VS-FREESTANDING-2 - Waterproofing at the building connection is critical.View claim record ·
PWC-ATTACHED-VS-FREESTANDING-3
The claim register connects stable IDs, article locations and article-level associated sources; it is not an external fact-check of each statement.
Attached systems
A ledger or bracket connection must engage verified structural material and preserve the wall's drainage plane. Cladding alone is not a structural substrate. Existing eaves, openings and utilities can constrain level and anchor positions.
Freestanding systems
Four or more posts can simplify building-envelope risk, but they increase the importance of foundation layout, frame stability and uplift resistance. Narrow frames and tall posts can be sensitive to lateral movement.
US model-code provisions for residential patio covers; only applicable where adopted.
Compare complete load paths
An attached frame may use fewer posts, but it sends vertical, lateral and uplift actions into an existing wall or roof edge. A freestanding frame adds posts and foundations but avoids that interface. Compare verified substrate, waterproofing access, foundation feasibility, differential movement and maintenance—not only post count or purchase price.
Evidence before drilling
Before attachment, locate framing and services without assuming that stud spacing, masonry fill or rim-board condition matches drawings. Record the substrate and connector system, edge distances and flashing sequence. If the existing structure cannot be verified, redesigning as freestanding can be more defensible than using larger unknown anchors.
European framework for actions including self-weight, imposed, snow and wind actions.
Evidence check before acting
This article provides general educational synthesis; these three checks turn reading into project-specific verification work.
| Confirm | Stronger evidence to retain | What this article cannot establish |
|---|---|---|
| Actual roof movement, attachment and enclosure | Measured drawings, photographs and the local authority's classification path | A product name or visual resemblance does not establish the legal or structural category. |
Registered cited sources and scope
US model-code provisions for residential patio covers; only applicable where adopted.
European framework for actions including self-weight, imposed, snow and wind actions.
Official standard hub for US structural actions including wind, snow, rain, seismic and load combinations.
Cite this page
Pergola Wiki Editorial Team. “Attached vs freestanding pergolas.” Pergola Wiki. Content version 1.7; editorially reviewed 25 Jul 2026. https://pergola.wiki/articles/attached-vs-freestanding/