Who created this, how it was made and why it exists
- Who
- Published under the organizational identity Pergola Wiki Editorial Team; neither AI nor the organization is presented as a named professional individual.
- How
- AI assistance was used for drafting, translation, source-metadata organization, static-site coding and automated QA in a publisher-directed workflow. Automated checks do not establish technical correctness.
- Why
- To provide free bilingual educational synthesis; one disclosed Oscar Pergola industry link does not determine conclusions, source tiers or rankings.
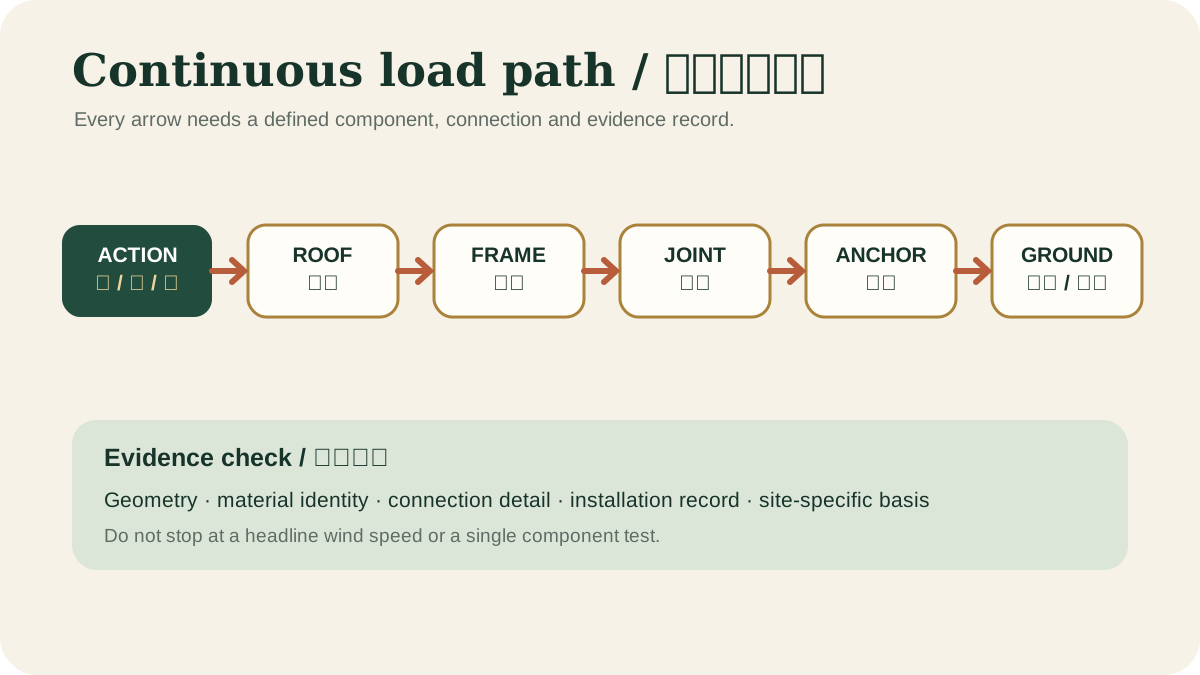
Read a detailed text description
The diagram follows gravity, wind uplift and lateral actions from the roof surface into rafters or louvers, beams and posts. It continues through every connection, base plate and anchor into the foundation and finally the supporting soil, emphasizing that one weak or undocumented link interrupts the claimed structural path.
Key takeaways
- Soil and frost conditions matter.View claim record ·
PWC-FOUNDATIONS-ANCHORS-1 - Uplift can govern light roofs.View claim record ·
PWC-FOUNDATIONS-ANCHORS-2 - Anchor edge distance and embedment are project-specific.View claim record ·
PWC-FOUNDATIONS-ANCHORS-3
The claim register connects stable IDs, article locations and article-level associated sources; it is not an external fact-check of each statement.
On this page
Foundation actions
Wind acting on the frame creates base shear, uplift and overturning in addition to gravity loads. Footing size therefore depends on geometry, exposure, soil capacity, frost depth and the connection between post and concrete.
Existing slabs
US model-code appendices include limited slab-support provisions under stated conditions, but these are not universal permission. Unknown slab thickness, reinforcement or edge distance should be verified before anchoring.
US model-code provisions for residential patio covers; only applicable where adopted.
The visible slab may not be a footing
A patio slab can be too thin, lightly reinforced or isolated from the building foundation. Before using it structurally, verify thickness, reinforcement, edges, joints, condition and the reactions it must resist. Anchor capacity also depends on cracked or uncracked concrete assumptions, spacing, edge distance, embedment and installation quality.
Below-ground conditions need a record
Foundation design considers soil strength, frost, expansive movement, drainage, buried services and uplift—not only gravity. Photograph reinforcement and anchor templates before placing concrete, record concrete and installation information, and keep final grade from directing water toward post bases. Concealed work without records is difficult to diagnose later.
European framework for actions including self-weight, imposed, snow and wind actions.
Separate design checks and make concealed work auditable
An anchor transfers force into concrete; the foundation must then distribute it into the ground. Anchor steel, concrete breakout, pull-out and edge distance are different checks from footing bearing, sliding, overturning, uplift, frost movement and settlement. Before concealment, record excavation dimensions, founding material, reinforcement, anchor template, embedment, edge distances and concrete identification. After curing, record base bearing, tightening and drainage. Scaled, located photographs do not replace design or inspection, but make later verification possible.
Concealed-work record
Capture what concrete and finishes will conceal.
| Checkpoint | Define | Retain |
|---|---|---|
| Excavation | Dimensions and founding material | Scaled photos |
| Reinforcement | Size, position and cover | Drawing reference |
| Anchors | Template, embedment, edges | Pre-pour measurements |
| Concrete | Identity and curing | Required records |
Evidence check before acting
This article provides general educational synthesis; these three checks turn reading into project-specific verification work.
| Confirm | Stronger evidence to retain | What this article cannot establish |
|---|---|---|
| Site actions, continuous load path, foundations, connections and supporting structure | Project-specific site data, calculations, approved drawings and inspection records | A general table, calculator or article is not a project design or approval. |
Registered cited sources and scope
US model-code provisions for residential patio covers; only applicable where adopted.
European framework for actions including self-weight, imposed, snow and wind actions.
Official standard hub for US structural actions including wind, snow, rain, seismic and load combinations.
Residential coastal construction guidance addressing high winds, flooding, erosion, corrosion-sensitive detailing and other hazards.
Cite this page
Pergola Wiki Editorial Team. “Foundations and anchors.” Pergola Wiki. Content version 1.7; editorially reviewed 25 Jul 2026. https://pergola.wiki/articles/foundations-anchors/