Who created this, how it was made and why it exists
- Who
- Published under the organizational identity Pergola Wiki Editorial Team; neither AI nor the organization is presented as a named professional individual.
- How
- AI assistance was used for drafting, translation, source-metadata organization, static-site coding and automated QA in a publisher-directed workflow. Automated checks do not establish technical correctness.
- Why
- To provide free bilingual educational synthesis; one disclosed Oscar Pergola industry link does not determine conclusions, source tiers or rankings.
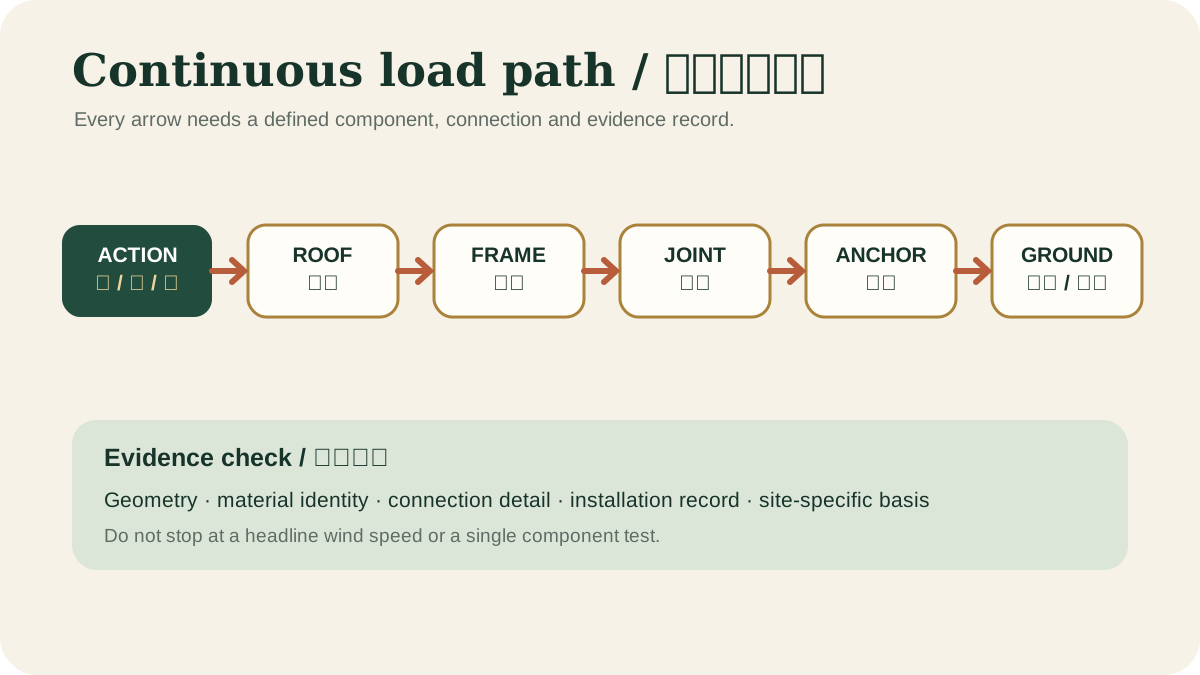
Read a detailed text description
The diagram follows gravity, wind uplift and lateral actions from the roof surface into rafters or louvers, beams and posts. It continues through every connection, base plate and anchor into the foundation and finally the supporting soil, emphasizing that one weak or undocumented link interrupts the claimed structural path.
Key takeaways
- A single advertised wind speed is incomplete.View claim record ·
PWC-WIND-LOAD-UPLIFT-1 - Open roofs still experience wind actions.View claim record ·
PWC-WIND-LOAD-UPLIFT-2 - Connections and foundations complete the resistance path.View claim record ·
PWC-WIND-LOAD-UPLIFT-3
The claim register connects stable IDs, article locations and article-level associated sources; it is not an external fact-check of each statement.
On this page
What changes the load
Terrain, nearby obstructions, topography, structure height, tributary area, roof permeability and pressure coefficients all affect design actions. A configuration tested in one size or louver position may not represent another.
What evidence to request
Look for the governing standard, wind speed definition, exposure or terrain category, pressure coefficients, safety factors, tested configuration and engineer-stamped project documents where required.
European framework for actions including self-weight, imposed, snow and wind actions.
A wind speed is not a complete rating
Meaningful wind documentation states the standard and edition, wind-speed basis, risk category, exposure, topography, enclosure or open-structure assumption, pressure zones, louver position and load combinations. Test or calculation results for one size cannot automatically be transferred to a larger span, taller post or different attachment arrangement.
Trace uplift to the ground
Wind can create suction above and pressure below a cover. The resulting uplift must pass through blades or roof panels, perimeter members, beam connections, posts, base plates, anchors and foundations. Review the smallest or concealed link, including the existing building where attached. Added screens can increase wind area and change the original analysis.
US model-code provisions for residential patio covers; only applicable where adopted.
Translate a wind claim into a complete design basis
A headline wind speed is incomplete without the standard and edition, speed definition, risk category, exposure, topography, enclosure assumption, gust effects and load combinations. The system configuration and permitted louver position must match the evidence. Convert the claim into pressures and reactions used by the actual frame; do not compare speed numbers from different standards as interchangeable product ratings. Follow suction through panels, members, connections, posts, anchors, concrete and soil, including local edge and corner pressures.
Wind-claim translation
A speed is useful only with its basis and configuration.
| Checkpoint | Define | Retain |
|---|---|---|
| Standard | Edition and speed definition | Official basis |
| Site | Exposure, topography, risk | Project criteria |
| System state | Open, closed or parked | Evidence scope |
| Reactions | Pressure at supports | Frame/foundation calculations |
Evidence check before acting
This article provides general educational synthesis; these three checks turn reading into project-specific verification work.
| Confirm | Stronger evidence to retain | What this article cannot establish |
|---|---|---|
| Site actions, continuous load path, foundations, connections and supporting structure | Project-specific site data, calculations, approved drawings and inspection records | A general table, calculator or article is not a project design or approval. |
Registered cited sources and scope
European framework for actions including self-weight, imposed, snow and wind actions.
US model-code provisions for residential patio covers; only applicable where adopted.
Official standard hub for US structural actions including wind, snow, rain, seismic and load combinations.
Official application guides for wind, snow, rain and seismic provisions; guides support but do not replace the standard.
Residential coastal construction guidance addressing high winds, flooding, erosion, corrosion-sensitive detailing and other hazards.
Cite this page
Pergola Wiki Editorial Team. “Wind load, uplift and lateral stability.” Pergola Wiki. Content version 1.7; editorially reviewed 25 Jul 2026. https://pergola.wiki/articles/wind-load-uplift/