Who created this, how it was made and why it exists
- Who
- Published under the organizational identity Pergola Wiki Editorial Team; neither AI nor the organization is presented as a named professional individual.
- How
- AI assistance was used for drafting, translation, source-metadata organization, static-site coding and automated QA in a publisher-directed workflow. Automated checks do not establish technical correctness.
- Why
- To provide free bilingual educational synthesis; one disclosed Oscar Pergola industry link does not determine conclusions, source tiers or rankings.
Read a detailed text description
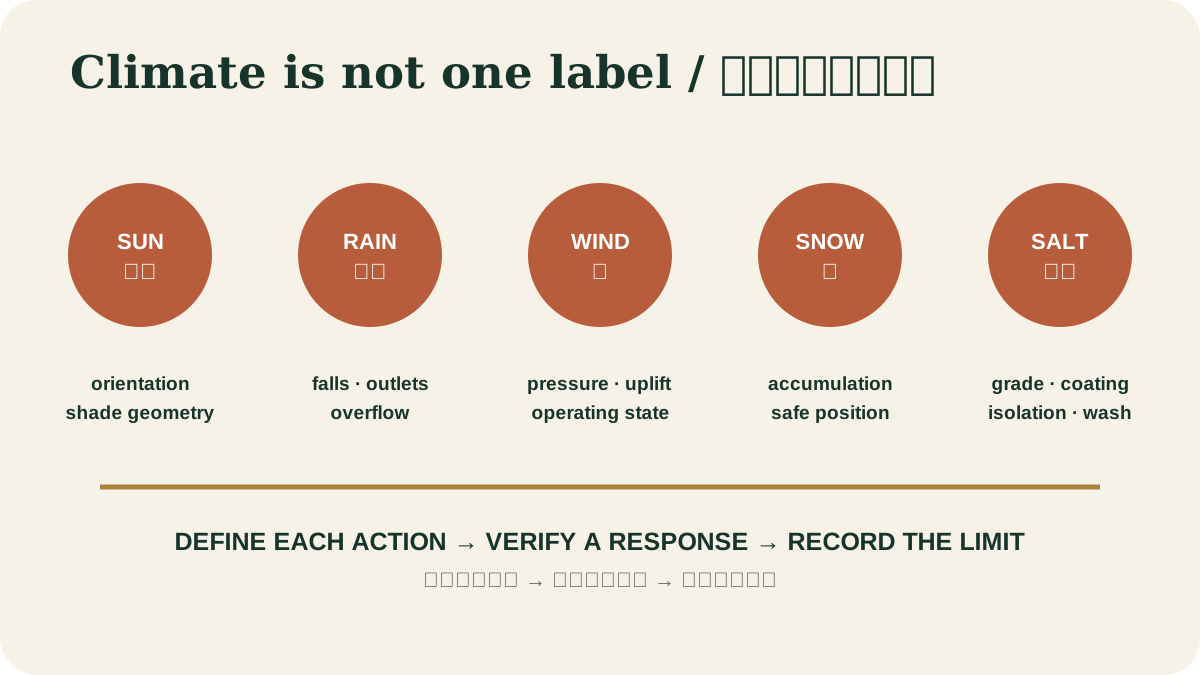
Separate inputs for solar orientation, rainfall, wind, snow or ice and corrosive exposure feed into different design responses. These responses include shade geometry, drainage and overflow, structural operating states, material and finish selection, maintenance access and project-specific controls.
Key takeaways
- Design for blockage as well as normal flow.View claim record ·
PWC-RAIN-DRAINAGE-1 - Discharge location matters.View claim record ·
PWC-RAIN-DRAINAGE-2 - Overflow should be visible before concealed damage occurs.View claim record ·
PWC-RAIN-DRAINAGE-3
The claim register connects stable IDs, article locations and article-level associated sources; it is not an external fact-check of each statement.
On this page
Drainage chain
Roof area and rainfall intensity establish inflow, while falls, channels, outlets and downpipes control conveyance. Leaves and insects reduce effective area, so access and overflow paths are part of design.
At ground level
Downpipes should discharge to an approved drainage point or erosion-resistant surface. Water released beside posts can soften soil, stain paving, enter basements or undermine shallow foundations.
US model-code provisions for residential patio covers; only applicable where adopted.
Separate rainfall intensity from total rainfall
Drainage sizing responds to short-duration intensity and contributing area, while storage, discharge and site flooding can also depend on longer events. Local data, blockage allowance, overflow route and wind effects matter. A system should fail visibly and safely rather than sending concealed overflow into posts, walls or electrical spaces.
Discharge is part of the pergola system
A downpipe ending at a post base can saturate soil, stain paving or undermine a footing. Trace water to an approved, maintainable endpoint and consider splash, freeze, erosion and neighboring property. The receiving drain must have capacity; connecting to an unknown pipe only moves the uncertainty underground.
Official standard hub for US structural actions including wind, snow, rain, seismic and load combinations.
Separate a roof ice dam from a frozen pergola outlet
Michigan's state guidance describes a classic roof ice dam as snowmelt from a warmer roof refreezing at colder eaves and backing water up. That attic-and-eave mechanism must not be assumed for an open, unheated pergola. A roofed or closed-louver system can still have a different failure: University of Alaska Fairbanks guidance shows that standing water and repeated small, slow flows can progressively freeze inside a cold drain section. During freeze-thaw conditions, treat a frozen outlet, ice ridge, new ponding, concealed overflow, displaced part or electrical wetting as a stop-use and escalation signal. Keep people out of the drip or falling-ice zone and use the system manufacturer's documented cold-weather procedure or a qualified local professional; these sources do not authorize improvised chipping, heating, heat cable or reopening.
Write and test a complete water-management basis
The drainage brief should state contributing area, local rainfall basis, outlets, blockage allowance, overflow route, acceptable leakage, receiving drain and maintenance access. Wind-driven rain and water released while louvers move may follow different paths from vertical rainfall. Trace every collection surface to a visible, maintainable discharge point. When leakage occurs, record timing, first appearance, louver position, wind, outlet flow and post-rain behavior. Testing one hypothesis at a time avoids adding sealant that blocks intended drainage and moves water into concealed cavities.
Official Michigan winter-preparedness guidance describing how repeated melt-freeze cycles can create an eave ice barrier, pond water and obstruct gutters or downspouts. It concerns building roofs over attic spaces, not an open pergola or a product-specific winter rating.
Use the current rainfall source and record transition status
A precipitation-frequency value is only one input. NOAA states that Atlas 14 remains the current U.S. standard while Atlas 15 is still under development; the September 2026 CONUS estimates are planned as preliminary peer-review material, with published estimates planned for 2027. Do not substitute pilot or preliminary Atlas 15 values for the rainfall basis required by the adopted code or authority. Capacity still depends on the actual catchment, slope, inlets, debris condition, overflow and discharge route.
Water-path test record
Trace collection, overflow and discharge as one system.
| Checkpoint | Define | Retain |
|---|---|---|
| Input | Area, flow and duration | Test basis |
| Conveyance | Falls, gutters and corners | Flow observation |
| Overflow | Blocked/exceeded outlet | Visible safe route |
| Discharge | Receiving drain/surface | Capacity and erosion |
Evidence check before acting
This article provides general educational synthesis; these three checks turn reading into project-specific verification work.
| Confirm | Stronger evidence to retain | What this article cannot establish |
|---|---|---|
| Wind, rain, snow, heat, exposure class, drainage capacity and control fail-state | Local climate data, declared test scope, project design documents and commissioning records | One rating or laboratory result does not establish whole-system performance in every configuration. |
Registered cited sources and scope
US model-code provisions for residential patio covers; only applicable where adopted.
Official standard hub for US structural actions including wind, snow, rain, seismic and load combinations.
Official Michigan winter-preparedness guidance describing how repeated melt-freeze cycles can create an eave ice barrier, pond water and obstruct gutters or downspouts. It concerns building roofs over attic spaces, not an open pergola or a product-specific winter rating.
University extension guidance explaining that standing water and repeated small, slow flows can freeze inside cold drainage sections and progressively block them. It addresses residential drainage in Alaska and does not validate a pergola drain detail, heat-trace design or thawing method.
Official guidance for England covering structure, fire, moisture, drainage, access, electrical safety and workmanship.
Official abstract establishing a lifecycle framework from briefing and design through maintenance, replacement, reuse and disposal.
Location-specific U.S. precipitation-frequency estimates with confidence intervals for drainage and infrastructure design inputs. It does not size a pergola drainage system or replace local criteria.
Official transition page stating that NOAA Atlas 14 remains the current U.S. standard while Atlas 15 preliminary CONUS estimates are planned for September 2026 and published estimates for 2027. Preliminary or pilot data are not final design values.
Cite this page
Pergola Wiki Editorial Team. “Rain, overflow and site drainage.” Pergola Wiki. Content version 1.7.7; editorially reviewed 7 Aug 2026. https://pergola.wiki/articles/rain-drainage/