Who created this, how it was made and why it exists
- Who
- Published under the organizational identity Pergola Wiki Editorial Team; neither AI nor the organization is presented as a named professional individual.
- How
- AI assistance was used for drafting, translation, source-metadata organization, static-site coding and automated QA in a publisher-directed workflow. Automated checks do not establish technical correctness.
- Why
- To provide free bilingual educational synthesis; one disclosed Oscar Pergola industry link does not determine conclusions, source tiers or rankings.
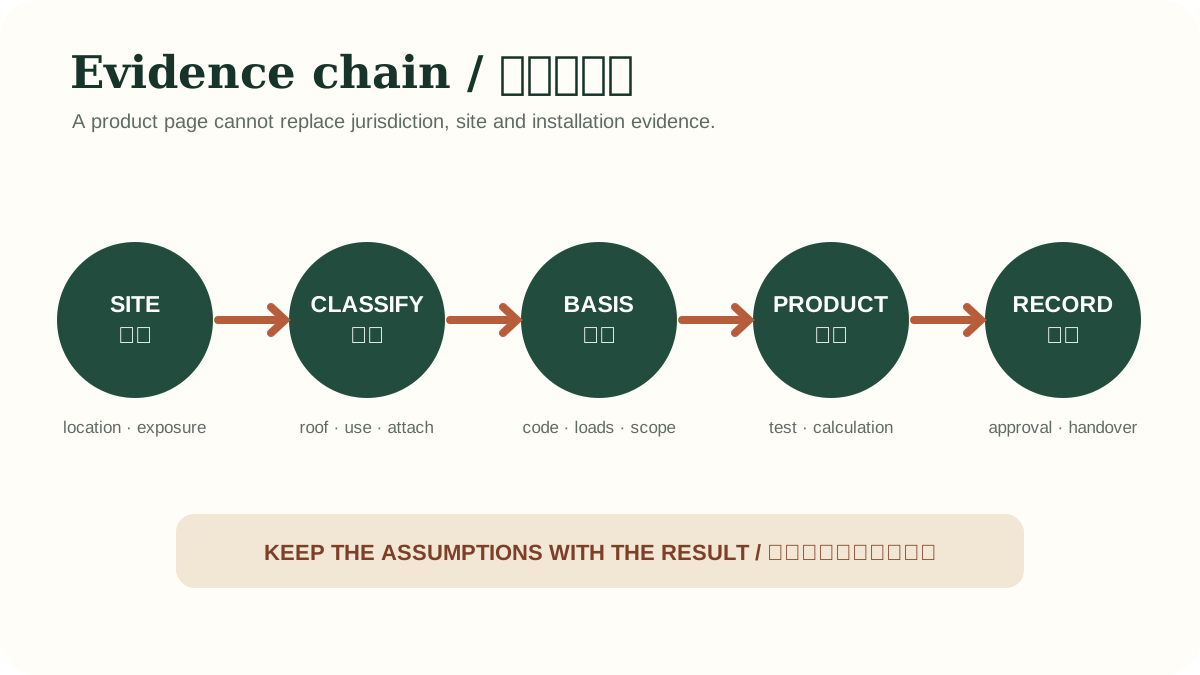
Read a detailed text description
Five linked blocks run from project address and site facts to legal classification, adopted design basis, product-specific evidence and final approval or inspection records. Feedback arrows show that a mismatch in configuration, location or assumptions must be resolved rather than skipped by relying on a generic certificate.
Key takeaways
- Verify code edition and appendix adoption.View claim record ·
PWC-PERMITS-US-1 - Zoning can regulate setbacks and height separately.View claim record ·
PWC-PERMITS-US-2 - Electrical, fire and historic rules may add reviews.View claim record ·
PWC-PERMITS-US-3
The claim register connects stable IDs, article locations and article-level associated sources; it is not an external fact-check of each statement.
On this page
Model code vs law
The IRC and IBC are model codes. States and local governments choose editions, amendments and appendices. Appendix BF or Appendix I provisions only apply where incorporated into the governing rules.
Permit package
Authorities may request a site plan, dimensions, setbacks, product documents, foundation details, structural calculations and electrical information. Attached structures can require evidence about the existing building.
US model-code provisions for residential patio covers; only applicable where adopted.
Model code, adoption and permit are different questions
The IRC and IBC are model codes. A state or locality may adopt an edition with amendments, use separate zoning rules and require permits at thresholds unrelated to the product name. Verify the adopted edition, structural design criteria, zoning, historic or community rules, contractor licensing and inspection stages.
Prepare an approval-ready package
A useful submission identifies site plan, property lines, setbacks, dimensions, roof openness, attachment, elevations, foundations, structural design criteria, materials, electrical work and drainage discharge. Manufacturer drawings are inputs, not automatically project drawings. Changes after approval should be documented before concealment or inspection.
US model-code context for patio covers and non-residential structures.
Separate approval layers and submit an answerable fact pattern
Zoning review addresses location, setbacks, height and lot coverage; building review addresses structure, fire, egress and weather; electrical or fuel-gas permits can apply separately. An exemption at one layer does not remove the others. Provide the address, survey, dimensions, roof openness, attachment, enclosure, utilities, nearby openings, product documents, design criteria, foundations and use. Asking only whether a pergola needs a permit omits the controlling facts. Retain written interpretations and reassess later roofs, screens, heaters or solar equipment against the same approved description.
Authority question pack
Provide an answerable fact pattern and retain the response.
| Checkpoint | Define | Retain |
|---|---|---|
| Location | Address, parcel, setbacks | Survey/plot |
| Structure | Size, roof, attachment | Plans and sections |
| Use | Enclosure and equipment | Use statement |
| Rules | Codes and amendments | Written confirmation |
Evidence check before acting
This article provides general educational synthesis; these three checks turn reading into project-specific verification work.
| Confirm | Stronger evidence to retain | What this article cannot establish |
|---|---|---|
| Jurisdiction, adopted edition, local amendments, use, site constraints and permit pathway | Written authority guidance, current adopted text and project permit documents | A model code, national guide or neighboring approval does not establish local permission. |
Compare approval-verification pathways in other jurisdictions
Cross-jurisdiction comparison helps identify questions to ask; it does not transfer an exemption, code or approval outcome from one location to another.
Registered cited sources and scope
US model-code provisions for residential patio covers; only applicable where adopted.
US model-code context for patio covers and non-residential structures.
Official standard hub for US structural actions including wind, snow, rain, seismic and load combinations.
Cite this page
Pergola Wiki Editorial Team. “United States permits and model codes.” Pergola Wiki. Content version 1.7; editorially reviewed 25 Jul 2026. https://pergola.wiki/articles/permits-us/