Who created this, how it was made and why it exists
- Who
- Published under the organizational identity Pergola Wiki Editorial Team; neither AI nor the organization is presented as a named professional individual.
- How
- AI assistance was used for drafting, translation, source-metadata organization, static-site coding and automated QA in a publisher-directed workflow. Automated checks do not establish technical correctness.
- Why
- To provide free bilingual educational synthesis; one disclosed Oscar Pergola industry link does not determine conclusions, source tiers or rankings.
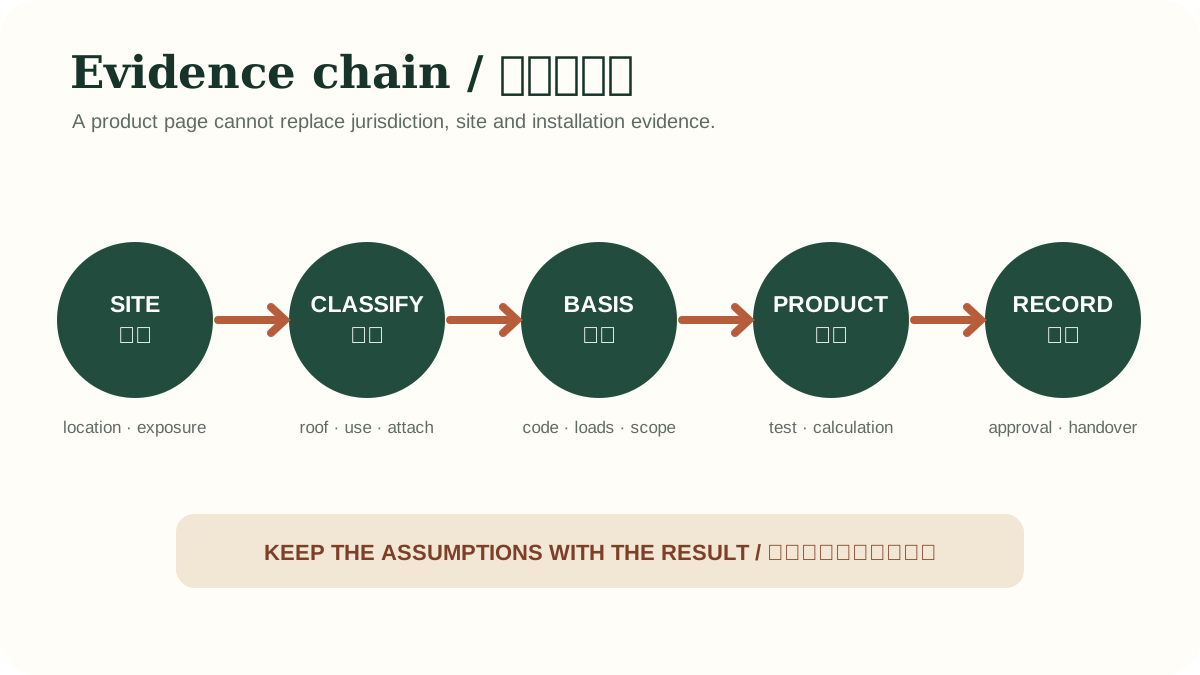
Read a detailed text description
Five linked blocks run from project address and site facts to legal classification, adopted design basis, product-specific evidence and final approval or inspection records. Feedback arrows show that a mismatch in configuration, location or assumptions must be resolved rather than skipped by relying on a generic certificate.
Key takeaways
- Identify the UK nation first: the Planning Portal and Approved Documents cited for England are not UK-wide rules.View claim record ·
PWC-UK-PLANNING-1 - Planning and building regulations are separate, and national guidance does not decide the outcome for a specific proposal.View claim record ·
PWC-UK-PLANNING-2 - Record the actual roof, enclosure, attachment, dimensions and location, then confirm the applicable national and local route.View claim record ·
PWC-UK-PLANNING-3
New or rewritten sections in this topic use section-mapped citations; the claim register remains editorial synthesis, not external fact-checking or independent review.
On this page
Begin with the UK nation
England, Wales, Scotland and Northern Ireland publish separate official building-regulations guidance. The England Planning Portal and England Approved Documents therefore cannot be presented as one United Kingdom rulebook. Identify the project nation before selecting any planning, building-control or technical-guidance route.
Official guidance for England covering structure, fire, moisture, drainage, access, electrical safety and workmanship.
Official Welsh collection of guidance for complying with building regulations in Wales. It is a Wales-specific entry point, not evidence that England, Scotland or Northern Ireland guidance applies or that a particular pergola is approved.
Official Scottish collection linking building regulations, technical handbooks and the building-warrant pathway. Applicability depends on the relevant date and project route; the collection is not an England, Wales or Northern Ireland approval path.
Official Northern Ireland technical-guidance collection. Following a booklet can create a presumption of compliance for covered requirements, but that presumption can be overturned and the relevant district council must be satisfied.
The cited pergola-planning path is for England
The Planning Portal pergola page is England-focused, and the UK Government Approved Documents collection cited here provides guidance for England. Permitted-development orientation, Building Regulations guidance and local planning constraints answer different questions. None establishes approval for a particular address or configuration.
England-focused planning guidance; listed buildings and local constraints can change the answer.
Official guidance for England covering structure, fire, moisture, drainage, access, electrical safety and workmanship.
Use the other nations' own official entry points
For Wales, use the Welsh Government Approved Documents collection. For Scotland, use the Scottish Government building-standards collection and the applicable technical handbook and warrant route. For Northern Ireland, use the Department of Finance Technical Booklets and satisfy the relevant district council; the department expressly notes that following a booklet does not guarantee compliance.
Official Welsh collection of guidance for complying with building regulations in Wales. It is a Wales-specific entry point, not evidence that England, Scotland or Northern Ireland guidance applies or that a particular pergola is approved.
Official Scottish collection linking building regulations, technical handbooks and the building-warrant pathway. Applicability depends on the relevant date and project route; the collection is not an England, Wales or Northern Ireland approval path.
Official Northern Ireland technical-guidance collection. Following a booklet can create a presumption of compliance for covered requirements, but that presumption can be overturned and the relevant district council must be satisfied.
Do not transfer outcomes across borders or projects
A threshold, exemption, handbook provision or local decision from one UK nation must not be reused as the answer in another. Describe the actual roof condition, enclosure, attachment, height, area, boundary position, platform, services and protected-site constraints, then obtain confirmation from the competent national and local authority for that address.
England-focused planning guidance; listed buildings and local constraints can change the answer.
Official guidance for England covering structure, fire, moisture, drainage, access, electrical safety and workmanship.
Official Welsh collection of guidance for complying with building regulations in Wales. It is a Wales-specific entry point, not evidence that England, Scotland or Northern Ireland guidance applies or that a particular pergola is approved.
Official Scottish collection linking building regulations, technical handbooks and the building-warrant pathway. Applicability depends on the relevant date and project route; the collection is not an England, Wales or Northern Ireland approval path.
Official Northern Ireland technical-guidance collection. Following a booklet can create a presumption of compliance for covered requirements, but that presumption can be overturned and the relevant district council must be satisfied.
Evidence check before acting
This article provides general educational synthesis; these three checks turn reading into project-specific verification work.
| Confirm | Stronger evidence to retain | What this article cannot establish |
|---|---|---|
| Jurisdiction, adopted edition, local amendments, use, site constraints and permit pathway | Written authority guidance, current adopted text and project permit documents | A model code, national guide or neighboring approval does not establish local permission. |
Compare approval-verification pathways in other jurisdictions
Cross-jurisdiction comparison helps identify questions to ask; it does not transfer an exemption, code or approval outcome from one location to another.
Registered cited sources and scope
England-focused planning guidance; listed buildings and local constraints can change the answer.
Official guidance for England covering structure, fire, moisture, drainage, access, electrical safety and workmanship.
Official Welsh collection of guidance for complying with building regulations in Wales. It is a Wales-specific entry point, not evidence that England, Scotland or Northern Ireland guidance applies or that a particular pergola is approved.
Official Scottish collection linking building regulations, technical handbooks and the building-warrant pathway. Applicability depends on the relevant date and project route; the collection is not an England, Wales or Northern Ireland approval path.
Official Northern Ireland technical-guidance collection. Following a booklet can create a presumption of compliance for covered requirements, but that presumption can be overturned and the relevant district council must be satisfied.
Cite this page
Pergola Wiki Editorial Team. “England pergola planning and UK nation boundaries.” Pergola Wiki. Content version 1.7.1; editorially reviewed 30 Jul 2026. https://pergola.wiki/articles/uk-planning/