Who created this, how it was made and why it exists
- Who
- Published under the organizational identity Pergola Wiki Editorial Team; neither AI nor the organization is presented as a named professional individual.
- How
- AI assistance was used for drafting, translation, source-metadata organization, static-site coding and automated QA in a publisher-directed workflow. Automated checks do not establish technical correctness.
- Why
- To provide free bilingual educational synthesis; one disclosed Oscar Pergola industry link does not determine conclusions, source tiers or rankings.
Read a detailed text description
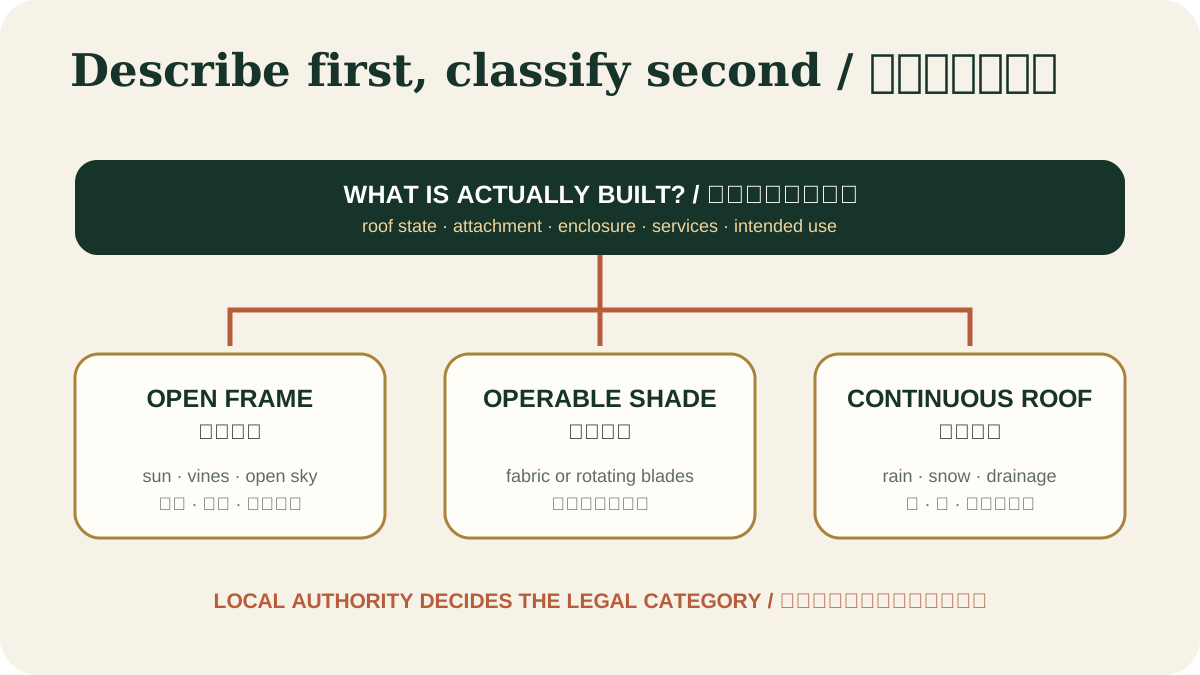
The diagram branches from the shared name “pergola” into three overhead conditions: an open frame that lets rain pass, an operable cover whose state changes, and a continuous roof that collects water. Each branch then points readers to verify attachment, enclosure, services, structural actions, drainage and the local approval pathway.
Key takeaways
- Classify the actual roof assembly before using the word pergola.View claim record ·
PWC-FIXED-ROOF-1 - No universal roof pitch or best transparent material applies to every product, climate and jurisdiction.View claim record ·
PWC-FIXED-ROOF-2 - Adding a roof changes loads, water paths, interfaces, access and often the approval pathway.View claim record ·
PWC-FIXED-ROOF-3
The claim register connects stable IDs, article locations and article-level associated sources; it is not an external fact-check of each statement.
On this page
- Start by classifying what is overhead
- Choose a roof as an assembly, not a ranked material
- There is no universal pergola roof pitch
- Trace every load to verified ground or building structure
- Treat lean-to and attached roofs as building-envelope work
- Verify transparent-roof configuration and breakage behavior
- Design for blockage, overflow, condensation and freeze
- Plan maintenance before closing the roof
- Check the approval path after defining the construction
- Pergola roof FAQ
- The roof creates a complete load case
- Water needs a failure-safe route
Start by classifying what is overhead
Separate open rafters, movable louvers, retractable fabric, removable shade mats and continuous fixed panels or glazing. A fixed roof collects water and can change structural actions, enclosure, daylight, ventilation and legal classification. Marketing names such as pergola, patio cover, veranda or canopy do not settle those questions.
Choose a roof as an assembly, not a ranked material
Glass, multiwall or solid polymer sheet, metal, fabric and louvers have different support, joint, movement, drainage, fire, cleaning and replacement evidence. Compare the exact panel or covering together with profiles, fasteners, seals, gutters, outlets and frame. A generic material label cannot prove span, impact behavior, weather-tightness, ultraviolet durability or service life.
US model-code provisions for residential patio covers; only applicable where adopted.
There is no universal pergola roof pitch
Use the minimum pitch, span direction, support spacing, joint geometry and installation limits documented for the exact covering and complete system, then reconcile them with local rainfall, snow, wind, freezing and drainage requirements. A steeper-looking or slanted pergola is not automatically adequate. The water path must continue from the roof surface through joints, gutters, outlets, downpipes, overflow and final discharge without relying on sealant alone.
Trace every load to verified ground or building structure
Adding a roof introduces dead load and can add rain, ponding, snow, drift, maintenance and wind-uplift actions. Trace panel to rafter, beam, post, connector and foundation—or through a verified attachment into the existing building. Pergola bracket kits define interfaces and geometry; they do not by themselves calculate site loads, member capacity, anchorage, substrate or foundations.
US model-code context for patio covers and non-residential structures.
Treat lean-to and attached roofs as building-envelope work
Before fixing a lean-to pergola with a roof, identify the actual wall or roof-edge structure, existing drainage plane, services, openings, eaves and escape routes. Detail flashing and movement so water is directed outward even when a sealant joint ages. If the supporting substrate and waterproofing sequence cannot be verified, a freestanding redesign may be more defensible than larger anchors into an unknown wall.
Verify transparent-roof configuration and breakage behavior
Glass and polymer panels need configuration-specific evidence for thickness, span, edge support, fasteners, holes, thermal movement, joint closure, impact or breakage behavior and overhead use. Do not infer that all glass is walkable or that all polycarbonate is unbreakable, cooler, waterproof or longer-lived. Preserve cleaning and replacement access without stepping on a panel unless the exact assembly is documented for that action.
Official standard hub for US structural actions including wind, snow, rain, seismic and load combinations.
Design for blockage, overflow, condensation and freeze
Norway's TEK17 §13-12 requires roofs in its jurisdiction to have sufficient fall and drainage for rain and meltwater and discusses ponding, blocked drains, overflow, discharge and condensation protection. This supports a failure-aware water-path checklist, not a universal pitch or gutter size outside Norway. Use the locally required rainfall and climate basis for the project.
Plan maintenance before closing the roof
Provide an inspectable route to surfaces, joints, gutters, outlets, attachments and the building interface. Great Britain's HSE warns that rooflights, glass and fragile sheets can be fragile and that work on them requires planned precautions; that is occupational-safety guidance for Great Britain, not a product walkability certificate or a global residential rule. Prefer inspection and cleaning from the ground or protected positions where practicable.
Official New Zealand guidance stating that the pergola exemption covers simple-framed, unroofed structures; adding a roof can move the work outside that exemption.
Check the approval path after defining the construction
The 2024 IRC Appendix BF is a US model-code route for patio covers only where adopted; other occupancies or configurations can follow different provisions. Norway's TEK17 evidence applies in Norway. New Zealand guidance distinguishes an unroofed pergola exemption from a roofed structure such as a veranda. Ask the competent local authority about the actual roof, attachment, area, height, enclosure, use and site constraints rather than transferring a foreign threshold.
Pergola roof FAQ
Can a roof be added to an existing pergola? Only after the existing frame, connections, foundations, loads, drainage, interfaces and approval path are rechecked. What pitch should a pergola roof have? Use the exact verified roof-system instruction plus local climate and drainage requirements; there is no universal number. Is glass or polycarbonate better? Neither is universally better—compare configuration-specific structural, breakage, movement, thermal, drainage, cleaning and replacement evidence.
Norwegian building-regulation guidance on roof fall, rain and meltwater drainage, ponding, overflow, discharge and condensation. It does not prescribe a universal pergola-roof pitch or apply outside Norway.
The roof creates a complete load case
A fixed cover introduces dead load, rain load, possible snow and drift, wind uplift, thermal movement and concentrated reactions at posts or the existing building. Transparent panels also require verified span, support, edge clearance and movement details. Product panel capacity alone does not establish the capacity of the complete frame and foundations.
Water needs a failure-safe route
Good detailing distinguishes the primary drainage path from an overflow path. Outlets should remain inspectable, discharge must not undermine foundations or create a slip hazard, and the building interface requires flashing that works with the existing wall drainage plane. Sealant is a maintenance joint, not a substitute for geometry.
Norwegian requirements for documented material properties and satisfactory safety, stiffness and stability under expected loads, including local climate. It does not verify a product or design outside its jurisdiction.
Evidence check before acting
This article provides general educational synthesis; these three checks turn reading into project-specific verification work.
| Confirm | Stronger evidence to retain | What this article cannot establish |
|---|---|---|
| Actual roof movement, attachment and enclosure | Measured drawings, photographs and the local authority's classification path | A product name or visual resemblance does not establish the legal or structural category. |
Registered cited sources and scope
US model-code provisions for residential patio covers; only applicable where adopted.
US model-code context for patio covers and non-residential structures.
Official standard hub for US structural actions including wind, snow, rain, seismic and load combinations.
Official New Zealand guidance stating that the pergola exemption covers simple-framed, unroofed structures; adding a roof can move the work outside that exemption.
Norwegian building-regulation guidance on roof fall, rain and meltwater drainage, ponding, overflow, discharge and condensation. It does not prescribe a universal pergola-roof pitch or apply outside Norway.
Norwegian requirements for documented material properties and satisfactory safety, stiffness and stability under expected loads, including local climate. It does not verify a product or design outside its jurisdiction.
Great Britain occupational-safety guidance for work on or near fragile roof materials, including rooflights, glass and fragile sheets. It is not a product walkability certificate or a global residential-code rule.
Cite this page
Pergola Wiki Editorial Team. “Pergola with a roof: fixed, glass and lean-to systems.” Pergola Wiki. Content version 1.7.12; editorially reviewed 23 Aug 2026. https://pergola.wiki/articles/fixed-roof/