Who created this, how it was made and why it exists
- Who
- Published under the organizational identity Pergola Wiki Editorial Team; neither AI nor the organization is presented as a named professional individual.
- How
- AI assistance was used for drafting, translation, source-metadata organization, static-site coding and automated QA in a publisher-directed workflow. Automated checks do not establish technical correctness.
- Why
- To provide free bilingual educational synthesis; one disclosed Oscar Pergola industry link does not determine conclusions, source tiers or rankings.
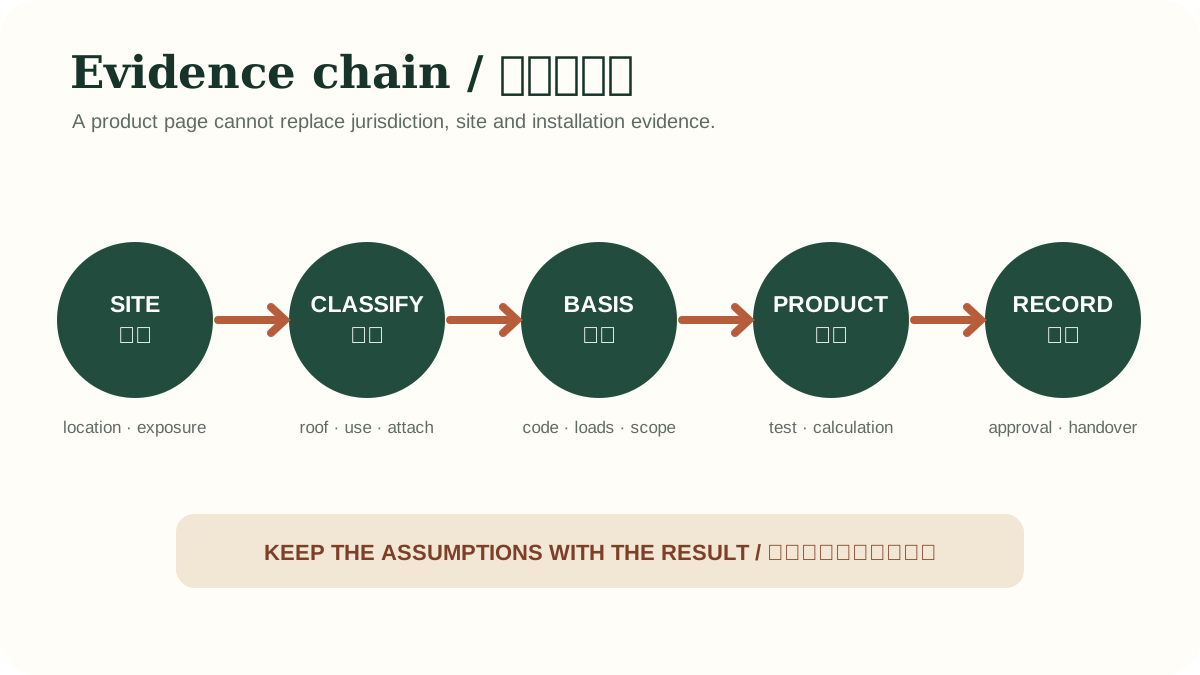
Read a detailed text description
Five linked blocks run from project address and site facts to legal classification, adopted design basis, product-specific evidence and final approval or inspection records. Feedback arrows show that a mismatch in configuration, location or assumptions must be resolved rather than skipped by relying on a generic certificate.
Key takeaways
- New Zealand's named pergola exemption is tied to a simple-framed, unroofed structure—not every product marketed as a pergola.View claim record ·
PWC-NEW-ZEALAND-PERGOLA-CONSENT-AND-BUILDING-CODE-1 - Exempt from building consent does not mean exempt from applicable Building Code, planning, utility or safety duties.View claim record ·
PWC-NEW-ZEALAND-PERGOLA-CONSENT-AND-BUILDING-CODE-2 - Adding roofing, enclosure or other work can change both the classification and the approval pathway; confirm the actual proposal with the council.View claim record ·
PWC-NEW-ZEALAND-PERGOLA-CONSENT-AND-BUILDING-CODE-3
The claim register connects stable IDs, article locations and article-level associated sources; it is not an external fact-check of each statement.
On this page
Start with the statutory meaning
MBIE Building Performance describes pergolas for this exemption as simple-framed and unroofed. They may be attached or freestanding, and the guidance does not set a size limit for the exemption itself. This is a New Zealand legal context, not a universal definition and not a statement that every structure called a pergola is exempt.
A roof changes the question
The official examples show that adding clear polycarbonate roofing can turn an exempt pergola into a veranda or other roofed structure with a different exemption or consent pathway. Operable louvers, fixed sheets, fabric and later alterations should therefore be described by their actual weather-cover function rather than by the original product name.
Official New Zealand guidance stating that the pergola exemption covers simple-framed, unroofed structures; adding a roof can move the work outside that exemption.
Exempt work still has obligations
New Zealand Building Performance states that all building work must meet applicable Building Code requirements even when it does not need a building consent. Other laws, council rules, boundaries, services and specialist electrical or plumbing work may also matter. Treat consent status as one layer of compliance, not the whole decision.
Confirm the local pathway
Identify the territorial authority and building consent authority, then provide a clear description of roof openness, attachment, height, location, intended use and later accessories. Ask whether planning or resource-consent controls, protected sites, easements or other local constraints apply. Keep the authority's response with the project record.
Official overview explaining that New Zealand building work must meet applicable Building Code requirements even when a building consent is not required.
Control changes after approval or exemption
A later roof panel, drop screen, outdoor kitchen, heater, lighting circuit or enclosure can alter load, drainage, fire, access and legal assumptions. Record changes before installation and recheck the approval pathway. A structure does not remain exempt merely because it began as an exempt pergola.
Build an evidence file
Retain the site plan, structural basis, material and connection information, drainage intent, electrical certificates where applicable, photographs of concealed work and the exemption or consent reasoning used. The file supports maintenance and future alterations, but it does not replace decisions by the council or qualified project professionals.
Official New Zealand guidance stating that the pergola exemption covers simple-framed, unroofed structures; adding a roof can move the work outside that exemption.
Evidence check before acting
This article provides general educational synthesis; these three checks turn reading into project-specific verification work.
| Confirm | Stronger evidence to retain | What this article cannot establish |
|---|---|---|
| Jurisdiction, adopted edition, local amendments, use, site constraints and permit pathway | Written authority guidance, current adopted text and project permit documents | A model code, national guide or neighboring approval does not establish local permission. |
Compare approval-verification pathways in other jurisdictions
Cross-jurisdiction comparison helps identify questions to ask; it does not transfer an exemption, code or approval outcome from one location to another.
Registered cited sources and scope
Official New Zealand guidance stating that the pergola exemption covers simple-framed, unroofed structures; adding a roof can move the work outside that exemption.
Official overview explaining that New Zealand building work must meet applicable Building Code requirements even when a building consent is not required.
Cite this page
Pergola Wiki Editorial Team. “New Zealand pergola consent and Building Code pathway.” Pergola Wiki. Content version 1.7; editorially reviewed 25 Jul 2026. https://pergola.wiki/articles/new-zealand-pergola-consent-and-building-code/