Who created this, how it was made and why it exists
- Who
- Published under the organizational identity Pergola Wiki Editorial Team; neither AI nor the organization is presented as a named professional individual.
- How
- AI assistance was used for drafting, translation, source-metadata organization, static-site coding and automated QA in a publisher-directed workflow. Automated checks do not establish technical correctness.
- Why
- To provide free bilingual educational synthesis; one disclosed Oscar Pergola industry link does not determine conclusions, source tiers or rankings.
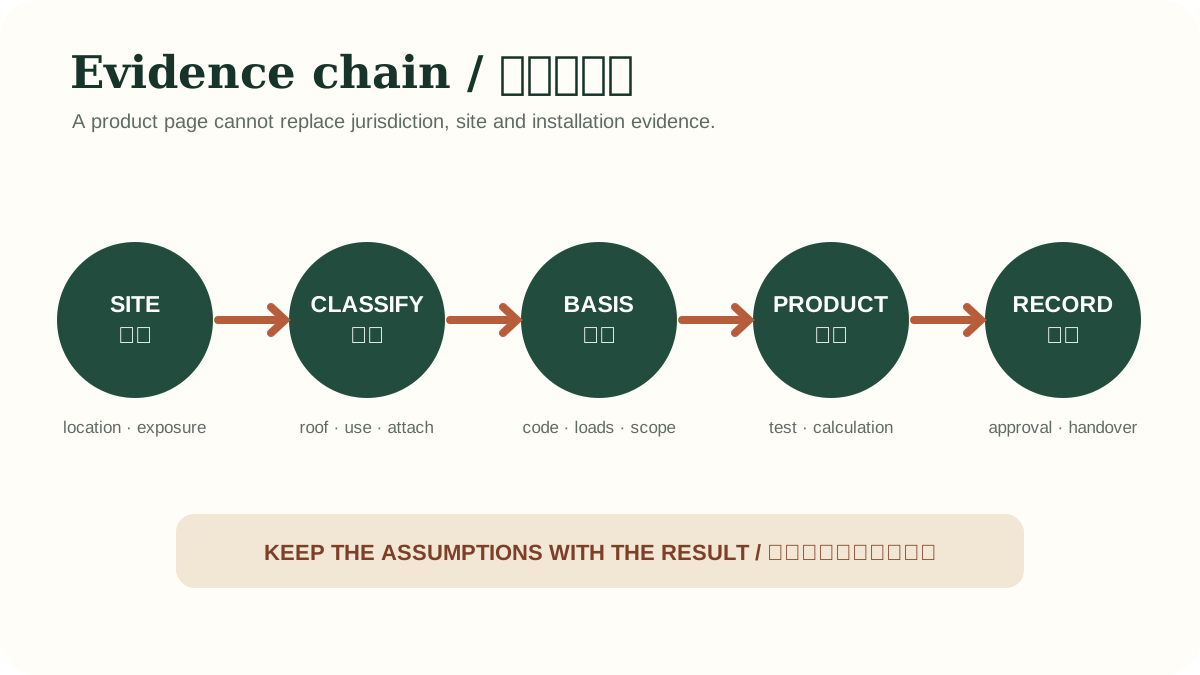
Read a detailed text description
Five linked blocks run from project address and site facts to legal classification, adopted design basis, product-specific evidence and final approval or inspection records. Feedback arrows show that a mismatch in configuration, location or assumptions must be resolved rather than skipped by relying on a generic certificate.
Key takeaways
- Accessibility duties depend on location, facility type, ownership and use; a private residential project and a public venue do not share one legal pathway.View claim record ·
PWC-ACCESSIBLE-AND-INCLUSIVE-PERGOLA-DESIGN-1 - An inclusive pergola begins with a continuous route and usable ground surface—not with an isolated compliant-looking feature under the roof.View claim record ·
PWC-ACCESSIBLE-AND-INCLUSIVE-PERGOLA-DESIGN-2 - Controls, furniture, drainage, lighting and emergency planning must preserve approach, reach, circulation and independent use.View claim record ·
PWC-ACCESSIBLE-AND-INCLUSIVE-PERGOLA-DESIGN-3
The claim register connects stable IDs, article locations and article-level associated sources; it is not an external fact-check of each statement.
On this page
Start with scope, not assumptions
Identify the authority, facility use and applicable accessibility law before selecting dimensions. The ADA Standards are relevant to covered U.S. facilities, but they are not a universal residential code. Other countries and local authorities use different legal instruments. Inclusive design can exceed the minimum even where a particular statutory duty does not apply.
Create one continuous journey
Review the route from site arrival, building exit or garden path to the pergola and every intended activity beneath it. The accessible route should not end at a step, loose gravel strip, narrow furniture gap or drainage channel. Coordinate gates, thresholds, ramps, paths and the pergola floor as one circulation system.
U.S. federal accessibility provisions for routes, protruding objects, clear spaces and operable parts; applicability depends on facility type and law.
Coordinate surface, slope and drainage
Firm, stable and slip-resistant surfaces support wheelchair, cane and walker users, but outdoor drainage still needs falls and safe outlets. Resolve this as a grading problem: control local level changes, avoid ponding, keep grates and joints out of critical wheel paths, and verify the project-specific criteria adopted by the authority.
Preserve clear approach and choice
A nominally accessible bay is not enough if tables, planters, heaters or stored screens block it. Provide usable approach and turning opportunities at seating, controls and amenities, with choices comparable in shade, view and service to other positions. Recheck the furnished layout rather than approving only an empty plan.
Official explanatory guidance on accessible routes connecting site arrival points, buildings, exterior spaces and elements.
Make controls independently operable
Lighting, louver, heater, fan and screen controls should have a clear approach, perceivable state and operation that does not demand tight grasping or a single input method. Coordinate mounting, reach, force, labels, contrast, feedback and manual override with the applicable standard and the actual users.
Include sensory comfort and emergency use
Glare, flicker, excessive heat, confusing reflections and high background noise can exclude users even when dimensions comply. Provide understandable routes, balanced lighting, visible edges and an evacuation plan that does not treat an open pergola as protected refuge. Record the inclusive design decisions in handover and maintenance documents.
Official guidance for England covering structure, fire, moisture, drainage, access, electrical safety and workmanship.
Evidence check before acting
This article provides general educational synthesis; these three checks turn reading into project-specific verification work.
| Confirm | Stronger evidence to retain | What this article cannot establish |
|---|---|---|
| Jurisdiction, adopted edition, local amendments, use, site constraints and permit pathway | Written authority guidance, current adopted text and project permit documents | A model code, national guide or neighboring approval does not establish local permission. |
Compare approval-verification pathways in other jurisdictions
Cross-jurisdiction comparison helps identify questions to ask; it does not transfer an exemption, code or approval outcome from one location to another.
Registered cited sources and scope
U.S. federal accessibility provisions for routes, protruding objects, clear spaces and operable parts; applicability depends on facility type and law.
Official explanatory guidance on accessible routes connecting site arrival points, buildings, exterior spaces and elements.
Official guidance for England covering structure, fire, moisture, drainage, access, electrical safety and workmanship.
Cite this page
Pergola Wiki Editorial Team. “Accessible and inclusive pergola design.” Pergola Wiki. Content version 1.7; editorially reviewed 25 Jul 2026. https://pergola.wiki/articles/accessible-and-inclusive-pergola-design/