Who created this, how it was made and why it exists
- Who
- Published under the organizational identity Pergola Wiki Editorial Team; neither AI nor the organization is presented as a named professional individual.
- How
- AI assistance was used for drafting, translation, source-metadata organization, static-site coding and automated QA in a publisher-directed workflow. Automated checks do not establish technical correctness.
- Why
- To provide free bilingual educational synthesis; one disclosed Oscar Pergola industry link does not determine conclusions, source tiers or rankings.
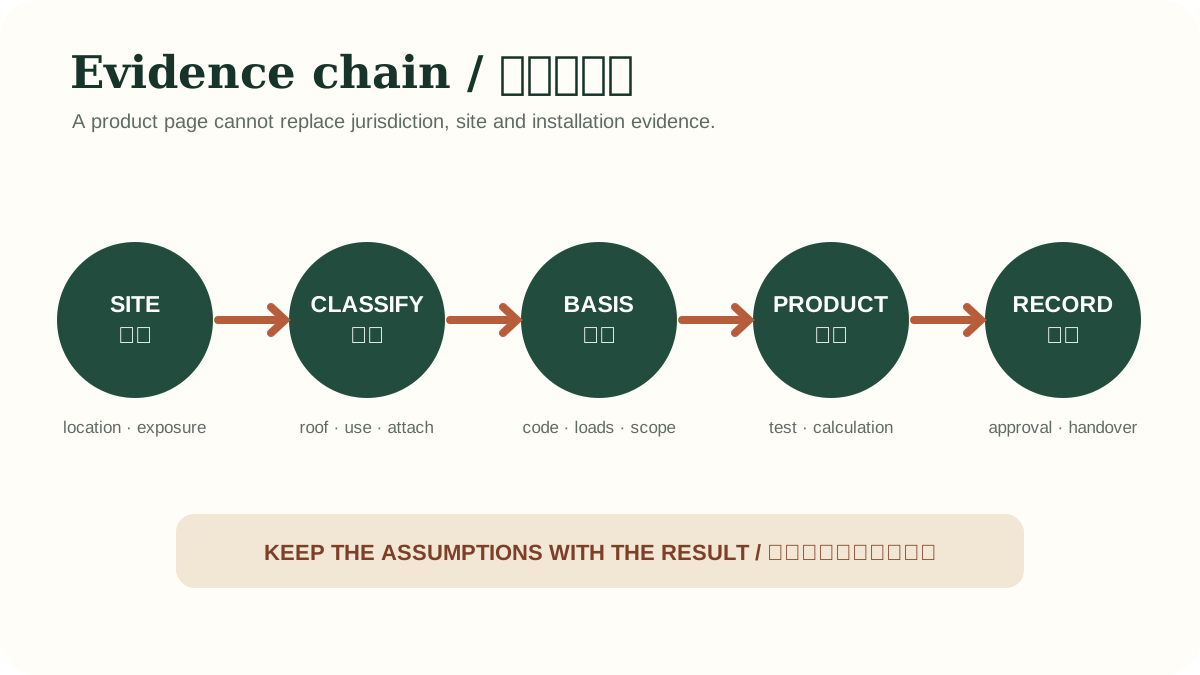
Read a detailed text description
Five linked blocks run from project address and site facts to legal classification, adopted design basis, product-specific evidence and final approval or inspection records. Feedback arrows show that a mismatch in configuration, location or assumptions must be resolved rather than skipped by relying on a generic certificate.
Key takeaways
- Do not block required openings or escape.View claim record ·
PWC-FIRE-CLEARANCE-EGRESS-1 - Appliance clearances come from listed instructions and local rules.View claim record ·
PWC-FIRE-CLEARANCE-EGRESS-2 - Roof and enclosure changes affect fire behavior.View claim record ·
PWC-FIRE-CLEARANCE-EGRESS-3
The claim register connects stable IDs, article locations and article-level associated sources; it is not an external fact-check of each statement.
On this page
Map regulated interfaces
Show property boundaries, nearby walls and openings, eaves, exits, bedroom windows, service equipment and neighboring structures. Fire-separation requirements are jurisdiction-specific and can depend on roof, wall, material and distance. An open frame and a roofed or screened room are not automatically equivalent.
Coordinate heat-producing equipment
Grills, fire features and radiant heaters require manufacturer-listed clearances, ventilation, fuel and electrical controls, and protection from combustible finishes. A motorized louver roof can change the overhead condition as it moves. Do not assume opening the roof makes an otherwise prohibited installation acceptable.
US model-code context for patio covers and non-residential structures.
Protect egress and emergency access
Posts, screens, furniture, planters and control boxes should not narrow required paths or obstruct doors, windows and firefighting access. Consider operation during power failure. A closing screen or louver system should not trap occupants or conceal the manual release.
Verify after fit-out
The initial frame approval may not cover curtains, glazing, kitchens, heaters or storage added later. Maintain an as-used layout and reassess changes. Inspection should check heat damage, soot, altered clearances, blocked paths and unapproved wiring or fuel connections.
Official guidance for England covering structure, fire, moisture, drainage, access, electrical safety and workmanship.
Evidence check before acting
This article provides general educational synthesis; these three checks turn reading into project-specific verification work.
| Confirm | Stronger evidence to retain | What this article cannot establish |
|---|---|---|
| Jurisdiction, adopted edition, local amendments, use, site constraints and permit pathway | Written authority guidance, current adopted text and project permit documents | A model code, national guide or neighboring approval does not establish local permission. |
Compare approval-verification pathways in other jurisdictions
Cross-jurisdiction comparison helps identify questions to ask; it does not transfer an exemption, code or approval outcome from one location to another.
Registered cited sources and scope
US model-code context for patio covers and non-residential structures.
Official guidance for England covering structure, fire, moisture, drainage, access, electrical safety and workmanship.
A jurisdiction-specific example showing that “pergola” may mean an unroofed structure.
Cite this page
Pergola Wiki Editorial Team. “Fire, clearances and egress around pergolas.” Pergola Wiki. Content version 1.7; editorially reviewed 25 Jul 2026. https://pergola.wiki/articles/fire-clearance-egress/