Who created this, how it was made and why it exists
- Who
- Published under the organizational identity Pergola Wiki Editorial Team; neither AI nor the organization is presented as a named professional individual.
- How
- AI assistance was used for drafting, translation, source-metadata organization, static-site coding and automated QA in a publisher-directed workflow. Automated checks do not establish technical correctness.
- Why
- To provide free bilingual educational synthesis; one disclosed Oscar Pergola industry link does not determine conclusions, source tiers or rankings.
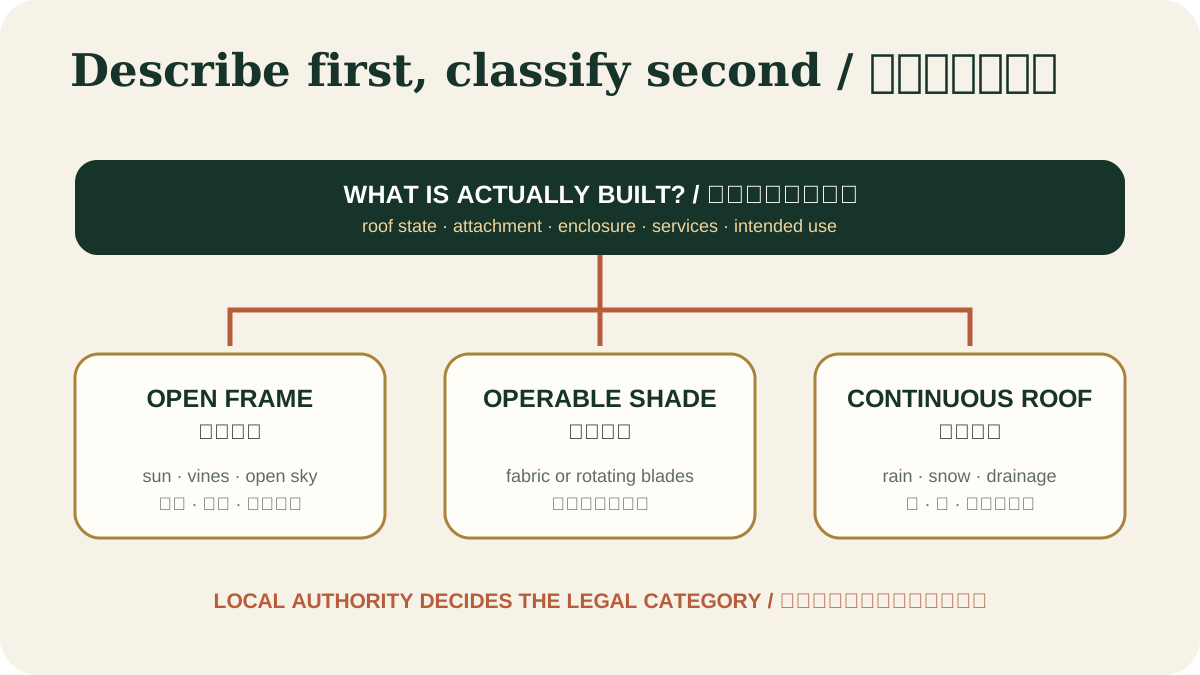
Read a detailed text description
The diagram branches from the shared name “pergola” into three overhead conditions: an open frame that lets rain pass, an operable cover whose state changes, and a continuous roof that collects water. Each branch then points readers to verify attachment, enclosure, services, structural actions, drainage and the local approval pathway.
Key takeaways
- Start with activities and movement—not a catalogue module size.View claim record ·
PWC-SIZE-LAYOUT-AND-CLEARANCES-1 - Overall dimensions, clear dimensions and structural grid dimensions are different.View claim record ·
PWC-SIZE-LAYOUT-AND-CLEARANCES-2 - A layout is incomplete until roof behavior, drainage, services and local setbacks are coordinated.View claim record ·
PWC-SIZE-LAYOUT-AND-CLEARANCES-3
The claim register connects stable IDs, article locations and article-level associated sources; it is not an external fact-check of each statement.
On this page
Write the use brief before measuring
List the activities that must work at the same time: dining, cooking, lounging, circulation, doors opening, wheelchair or stroller movement, planting and maintenance access. Place the actual furniture footprints and operating zones on a simple plan. A table dimension alone is insufficient because chairs need pull-back space and a grill, heater or louver motor needs a safe operating and service zone.
Separate three dimension systems
Overall size describes the outside of the structure; clear size describes usable space between posts, screens or furniture; structural grid locates posts, beams and roof bays. Decorative sleeves, gutters and downpipes can reduce clear space. Record all three systems on the same drawing so a purchase quote cannot substitute one for another.
Government guidance on exterior overhangs, sunscreens and solar heat gain.
Test circulation and interfaces
Mark every door swing, step, threshold, path and view line. Keep access to inspection covers, outlets, post drains and building façades. An attached pergola must coordinate eaves, windows, wall drainage layers and verified framing. A freestanding frame needs enough room for foundations and construction without crossing boundaries or buried services.
Model shade by time and season
Shade depends on latitude, orientation, date, hour, height and overhead geometry. A plan that shades a summer afternoon may admit low morning or winter sun. Use a sun-path tool or a simple physical model to compare options, and state which hours matter. Do not claim a universal orientation without the site and use schedule.
Government guidance on orientation, daylighting and shading.
Coordinate rain and services
A roofed or closing system needs falls, gutters, outlets, overflow and a safe discharge route. Lighting, power, controls, fans or heaters need cable routes, isolation, access and qualified installation. Show these before fixing post locations; otherwise a downpipe or control box can occupy the circulation zone the layout was meant to protect.
Freeze a verified layout
Issue one coordinated plan with overall and clear dimensions, structural grid, roof state, openings, drainage, service zones, boundary information and approval assumptions. Record the revision used for quotation, engineering and installation. If the furniture plan, screens or roof type changes, reopen the relevant checks instead of stretching an earlier approval or calculation.
US model-code provisions for residential patio covers; only applicable where adopted.
Evidence check before acting
This article provides general educational synthesis; these three checks turn reading into project-specific verification work.
| Confirm | Stronger evidence to retain | What this article cannot establish |
|---|---|---|
| Actual roof movement, attachment and enclosure | Measured drawings, photographs and the local authority's classification path | A product name or visual resemblance does not establish the legal or structural category. |
Registered cited sources and scope
Government guidance on exterior overhangs, sunscreens and solar heat gain.
Government guidance on orientation, daylighting and shading.
US model-code provisions for residential patio covers; only applicable where adopted.
England-focused planning guidance; listed buildings and local constraints can change the answer.
Cite this page
Pergola Wiki Editorial Team. “Pergola size, layout and clearance planning.” Pergola Wiki. Content version 1.7; editorially reviewed 25 Jul 2026. https://pergola.wiki/articles/size-layout-and-clearances/