Who created this, how it was made and why it exists
- Who
- Published under the organizational identity Pergola Wiki Editorial Team; neither AI nor the organization is presented as a named professional individual.
- How
- AI assistance was used for drafting, translation, source-metadata organization, static-site coding and automated QA in a publisher-directed workflow. Automated checks do not establish technical correctness.
- Why
- To provide free bilingual educational synthesis; one disclosed Oscar Pergola industry link does not determine conclusions, source tiers or rankings.
Read a detailed text description
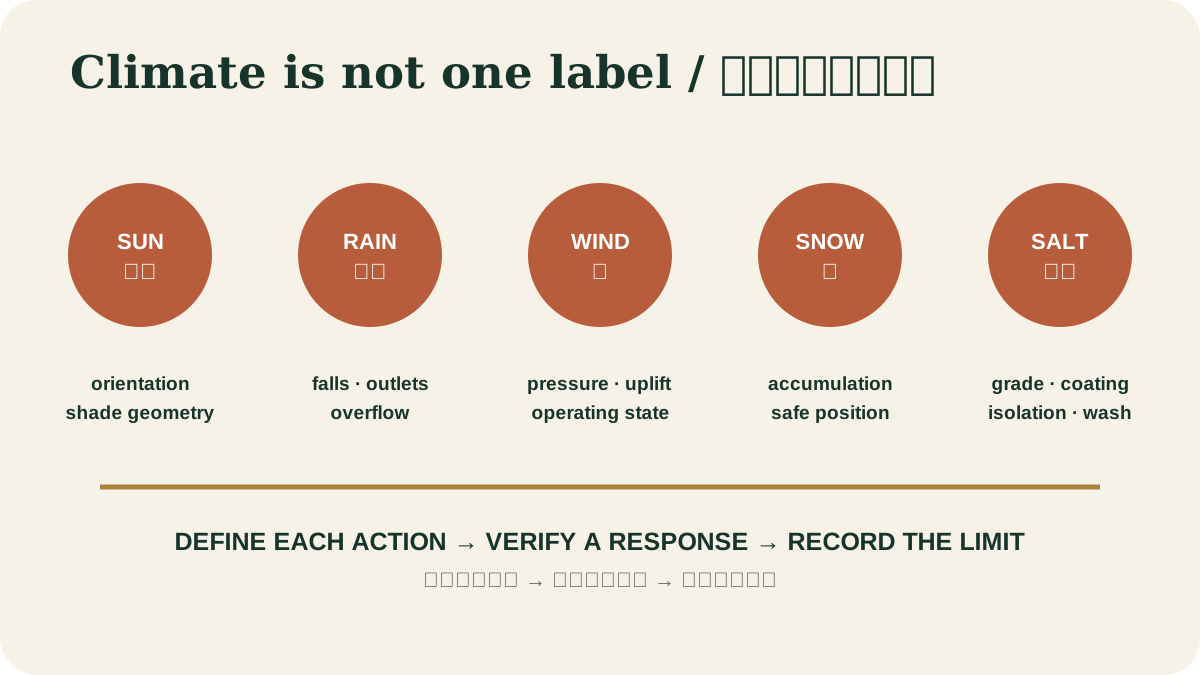
Separate inputs for solar orientation, rainfall, wind, snow or ice and corrosive exposure feed into different design responses. These responses include shade geometry, drainage and overflow, structural operating states, material and finish selection, maintenance access and project-specific controls.
Key takeaways
- Low sun is harder to block with horizontal louvers.View claim record ·
PWC-SOLAR-ORIENTATION-1 - East and west conditions often need vertical or adjustable elements.View claim record ·
PWC-SOLAR-ORIENTATION-2 - Shading goals differ between heating and cooling climates.View claim record ·
PWC-SOLAR-ORIENTATION-3
The claim register connects stable IDs, article locations and article-level associated sources; it is not an external fact-check of each statement.
Geometry
Deep members and close spacing increase shade when the sun is high, but can reduce winter daylight. Low morning and afternoon sun often passes below an overhead plane and may require screens, planting or adjusted orientation.
Climate intent
In cooling-dominated climates, limiting unwanted solar gain can improve comfort. In cold climates, permanent shading can conflict with beneficial winter sun, so adjustable systems may offer a better seasonal balance.
Government guidance on exterior overhangs, sunscreens and solar heat gain.
Use time-based sun analysis
North-arrow orientation alone is not a shade study. Evaluate the hours of use, seasonal solar altitude and azimuth, adjacent glazing, reflective surfaces and the shadow cast by member depth. A design that blocks high summer sun may admit useful low winter sun, while east and west exposure often needs different geometry from midday control.
Balance daylight, heat and view
More shade can reduce solar gain but also darken interior rooms, obstruct sky view and increase dependence on lighting. Record the priority for each façade and test representative dates and times. Adjustable louvers add flexibility, but only if their range, control logic and glare consequences are understood.
Government guidance on orientation, daylighting and shading.
Evidence check before acting
This article provides general educational synthesis; these three checks turn reading into project-specific verification work.
| Confirm | Stronger evidence to retain | What this article cannot establish |
|---|---|---|
| Wind, rain, snow, heat, exposure class, drainage capacity and control fail-state | Local climate data, declared test scope, project design documents and commissioning records | One rating or laboratory result does not establish whole-system performance in every configuration. |
Registered cited sources and scope
Government guidance on exterior overhangs, sunscreens and solar heat gain.
Government guidance on orientation, daylighting and shading.
Cite this page
Pergola Wiki Editorial Team. “Solar orientation and shading.” Pergola Wiki. Content version 1.7; editorially reviewed 25 Jul 2026. https://pergola.wiki/articles/solar-orientation/