Who created this, how it was made and why it exists
- Who
- Published under the organizational identity Pergola Wiki Editorial Team; neither AI nor the organization is presented as a named professional individual.
- How
- AI assistance was used for drafting, translation, source-metadata organization, static-site coding and automated QA in a publisher-directed workflow. Automated checks do not establish technical correctness.
- Why
- To provide free bilingual educational synthesis; one disclosed Oscar Pergola industry link does not determine conclusions, source tiers or rankings.
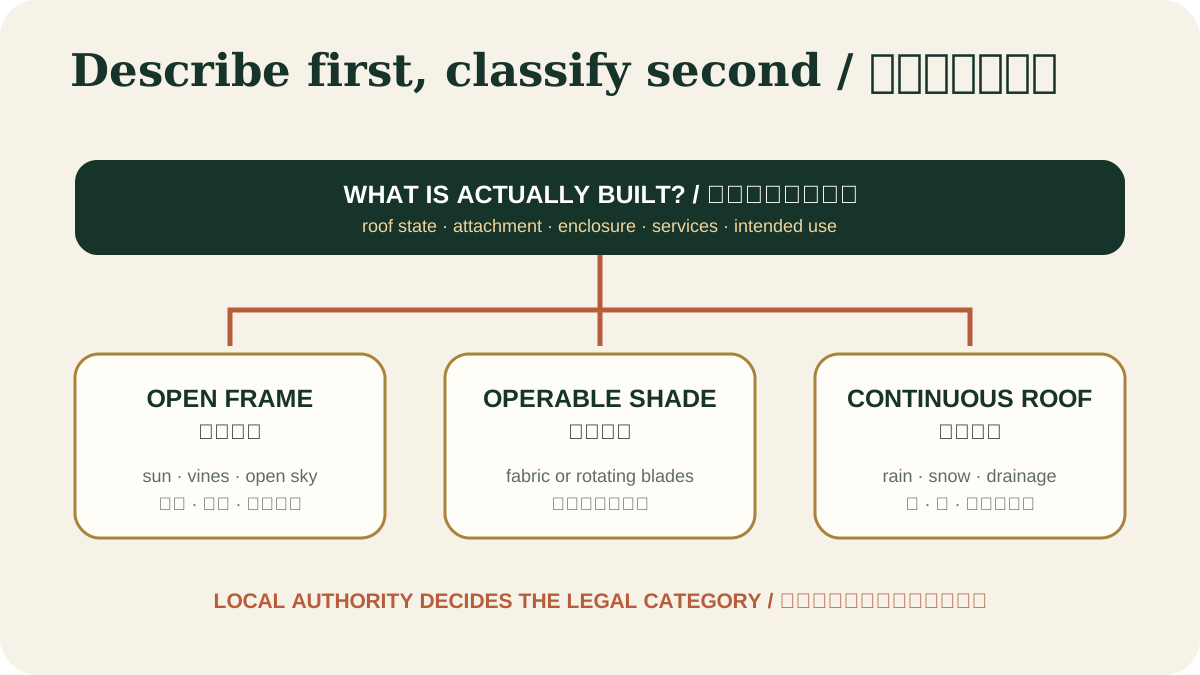
Read a detailed text description
The diagram branches from the shared name “pergola” into three overhead conditions: an open frame that lets rain pass, an operable cover whose state changes, and a continuous roof that collects water. Each branch then points readers to verify attachment, enclosure, services, structural actions, drainage and the local approval pathway.
Key takeaways
- Specify whether size means side length, across corners, across flats or usable clear diameter.View claim record ·
PWC-HEXAGONAL-PERGOLA-1 - Separate an open six-sided pergola from a continuously roofed gazebo or shelter before applying evidence.View claim record ·
PWC-HEXAGONAL-PERGOLA-2 - Verify the six-way load path, water path, foundations and local planning route for the exact configuration.View claim record ·
PWC-HEXAGONAL-PERGOLA-3
New or rewritten sections in this topic use section-mapped citations; the claim register remains editorial synthesis, not external fact-checking or independent review.
On this page
- Direct answer: what is a hexagonal pergola?
- Measure the six-sided plan before comparing products
- Do not turn bounding-box size into footprint
- Lay out one centre, six axes and a closure check
- Trace the six-way structural system
- Design the water path at every angled junction
- Protect usable circulation, not only visual symmetry
- Freeze the evidence packet before ordering
- Hexagonal pergola FAQ
Direct answer: what is a hexagonal pergola?
It is an outdoor structure described by a six-sided plan. That shape does not say whether the overhead plane is open rafters, fabric, louvers or a continuous pitched roof. A roofed six-sided product may function more like a gazebo, pavilion or shelter. Record the built form and intended use before choosing technical or planning evidence.
Manufacturer instructions for one six-sided steel gazebo kit, including perimeter beams, radial rafters, a crown connector, angled gutters, an outlet and product-specific setting-out and footing details. It demonstrates a complete six-sided roof-system topology only for that documented kit; its dimensions, connectors, footings and approval notes are not a universal hexagonal-pergola design.
Official French planning guidance explaining that the applicable filing depends on local planning rules, location, project classification and footprint. It does not determine whether adding a removable shade mat changes a specific project's authorization and does not apply outside France.
Measure the six-sided plan before comparing products
For a regular hexagon with side length s, corner-to-corner width is 2s, flat-to-flat width is √3s and plan area is 3√3s²/2. These are geometric deductions, not construction tolerances. A catalog size may use any of those widths, or an outer roof diameter; require a dimensioned drawing showing post centres, outside roof edge and clear occupied zone.
Do not turn bounding-box size into footprint
The rectangle surrounding a regular hexagon is larger than the hexagon itself. For French planning, Service-Public says the filing path depends on the actual project, location, local planning and footprint. Submit the dimensioned polygon and roof projection to the mairie instead of assuming that a quoted diameter or bounding rectangle is the legal footprint. The French route does not transfer elsewhere.
Official French planning guidance explaining that the applicable filing depends on local planning rules, location, project classification and footprint. It does not determine whether adding a removable shade mat changes a specific project's authorization and does not apply outside France.
Lay out one centre, six axes and a closure check
Freeze orientation, centre and the six corner or post points before excavation. Check all six sides and the three opposite-corner diagonals, then reconcile the marked points with boundaries, doors, paths, buried services and foundation size. A manufacturer guide for one six-sided gazebo forms a temporary perimeter frame and checks diagonals before locating post holes; its offsets and footing details belong only to that exact kit.
Manufacturer instructions for one six-sided steel gazebo kit, including perimeter beams, radial rafters, a crown connector, angled gutters, an outlet and product-specific setting-out and footing details. It demonstrates a complete six-sided roof-system topology only for that documented kit; its dimensions, connectors, footings and approval notes are not a universal hexagonal-pergola design.
Trace the six-way structural system
A regular shape does not make the structure self-verifying. Trace every roof or rafter reaction through perimeter members, corner and crown connections, posts, bases, anchors and foundations. Eurocode 1 identifies wind, snow, thermal, self-weight and other actions within the European framework; it supplies no capacity, national adoption or project approval by itself. Open rafters and a continuous roof are different action configurations.
European framework for actions including self-weight, imposed, snow and wind actions.
Design the water path at every angled junction
A covered hexagonal roof can concentrate six roof sectors at an apex and six perimeter corners. Define falls, joints, edge gutters, corner seals, outlets, downpipes, overflow and final discharge before freezing the frame. The Lysaght guide documents angled gutters, a selected low-side outlet, a crown and ridge cappings for one product. It does not establish a universal pitch, watertightness claim, outlet size or maintenance method.
Manufacturer instructions for one six-sided steel gazebo kit, including perimeter beams, radial rafters, a crown connector, angled gutters, an outlet and product-specific setting-out and footing details. It demonstrates a complete six-sided roof-system topology only for that documented kit; its dimensions, connectors, footings and approval notes are not a universal hexagonal-pergola design.
Protect usable circulation, not only visual symmetry
Draw chairs, tables, doors, routes and maintenance access inside the clear polygon after posts, gutters, downpipes, braces and optional screens are deducted. A visually centred table can still block the narrow route between two posts. If a required accessible route or egress path applies, use the current local requirement and the real clear width; the nominal hexagon diameter is not proof of access.
Freeze the evidence packet before ordering
Keep one revision with side length, across-flats and across-corners dimensions; post and roof-edge coordinates; overhead state; structural system; foundations; drainage; intended use; enclosure; material and connection schedule; product instructions; local planning correspondence; and unresolved assumptions. Reopen the decision if a roof, screen, glazing, heater, solar equipment or attachment is added.
Manufacturer instructions for one six-sided steel gazebo kit, including perimeter beams, radial rafters, a crown connector, angled gutters, an outlet and product-specific setting-out and footing details. It demonstrates a complete six-sided roof-system topology only for that documented kit; its dimensions, connectors, footings and approval notes are not a universal hexagonal-pergola design.
European framework for actions including self-weight, imposed, snow and wind actions.
Official French planning guidance explaining that the applicable filing depends on local planning rules, location, project classification and footprint. It does not determine whether adding a removable shade mat changes a specific project's authorization and does not apply outside France.
Hexagonal pergola FAQ
Is a hexagonal pergola the same as a gazebo? Not automatically; the roof and actual use matter more than the plan shape. Which diameter should be quoted? State both across-corners and across-flats dimensions plus the clear occupied zone. Is a six-sided kit structurally complete? Only within its documented configuration and site limits; verify actions, connections, foundations and approval. Does France have a special hexagon exemption? No shape-based exemption is established by the cited guidance; verify the actual footprint, location and local plan with the mairie.
Manufacturer instructions for one six-sided steel gazebo kit, including perimeter beams, radial rafters, a crown connector, angled gutters, an outlet and product-specific setting-out and footing details. It demonstrates a complete six-sided roof-system topology only for that documented kit; its dimensions, connectors, footings and approval notes are not a universal hexagonal-pergola design.
European framework for actions including self-weight, imposed, snow and wind actions.
Official French planning guidance explaining that the applicable filing depends on local planning rules, location, project classification and footprint. It does not determine whether adding a removable shade mat changes a specific project's authorization and does not apply outside France.
Evidence check before acting
This article provides general educational synthesis; these three checks turn reading into project-specific verification work.
| Confirm | Stronger evidence to retain | What this article cannot establish |
|---|---|---|
| Actual roof movement, attachment and enclosure | Measured drawings, photographs and the local authority's classification path | A product name or visual resemblance does not establish the legal or structural category. |
Registered cited sources and scope
Manufacturer instructions for one six-sided steel gazebo kit, including perimeter beams, radial rafters, a crown connector, angled gutters, an outlet and product-specific setting-out and footing details. It demonstrates a complete six-sided roof-system topology only for that documented kit; its dimensions, connectors, footings and approval notes are not a universal hexagonal-pergola design.
European framework for actions including self-weight, imposed, snow and wind actions.
Official French planning guidance explaining that the applicable filing depends on local planning rules, location, project classification and footprint. It does not determine whether adding a removable shade mat changes a specific project's authorization and does not apply outside France.
Cite this page
Pergola Wiki Editorial Team. “Hexagonal pergola: layout, roof and planning guide.” Pergola Wiki. Content version 1.7.29; editorially reviewed 14 Sept 2026. https://pergola.wiki/articles/hexagonal-pergola/