Who created this, how it was made and why it exists
- Who
- Published under the organizational identity Pergola Wiki Editorial Team; neither AI nor the organization is presented as a named professional individual.
- How
- AI assistance was used for drafting, translation, source-metadata organization, static-site coding and automated QA in a publisher-directed workflow. Automated checks do not establish technical correctness.
- Why
- To provide free bilingual educational synthesis; one disclosed Oscar Pergola industry link does not determine conclusions, source tiers or rankings.
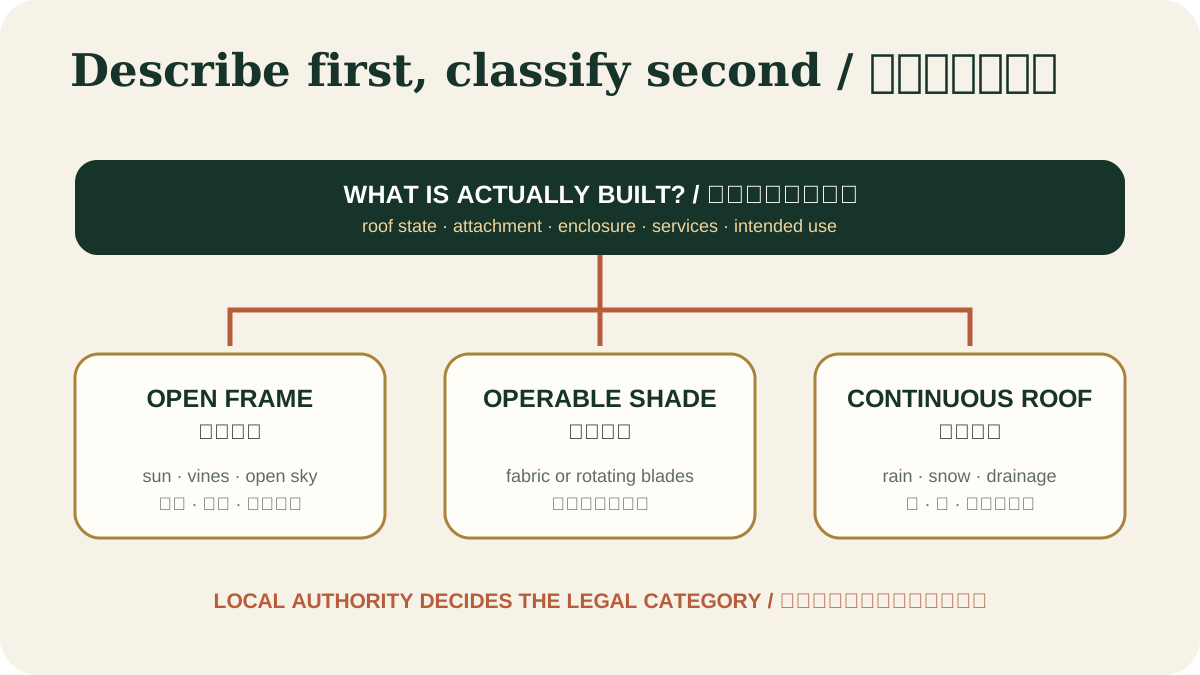
Read a detailed text description
The diagram branches from the shared name “pergola” into three overhead conditions: an open frame that lets rain pass, an operable cover whose state changes, and a continuous roof that collects water. Each branch then points readers to verify attachment, enclosure, services, structural actions, drainage and the local approval pathway.
Key takeaways
- Pergola has architectural, garden and agricultural uses; resemblance alone cannot establish the same historical term or a continuous lineage.View claim record ·
PWC-HISTORY-AND-EVOLUTION-1 - The strongest history claims identify a dated object, place, source type and whether the source itself uses the word pergola.View claim record ·
PWC-HISTORY-AND-EVOLUTION-2 - Modern product names do not erase configuration differences: roof, movement, drainage, services and attachment still control engineering and legal questions.View claim record ·
PWC-HISTORY-AND-EVOLUTION-3
New or rewritten sections in this topic use section-mapped citations; the claim register remains editorial synthesis, not external fact-checking or independent review.
On this page
- Begin with terms, not an invention myth
- Roman evidence belongs to agricultural archaeology
- Medieval records require date discipline
- Renaissance cases can be named and dated
- Documented estate and public-landscape examples
- Concrete entered the documented landscape vocabulary
- Agricultural pergola remains a living system
- Modern classification returns to actual configuration
Begin with terms, not an invention myth
The Académie française traces the French word through Italian pergola to Latin pergula, while describing a light open structure used in a garden or on a terrace. This is evidence about a word and one institutional definition. It does not identify a single inventor, prove an exact global first use or authorize relabelling every older shade frame as a pergola.
Institutional dictionary entry tracing the French term through Italian pergola to Latin pergula, a projecting construction.
Roman evidence belongs to agricultural archaeology
The Archaeological Park of Pompeii reports vineyard reconstructions informed by vine-root cavities, pollen and wood fragments and describes ancient cultivation at pergola inside houses. This supports a Roman-period agricultural reconstruction context. It does not prove that the modern garden structure was invented at Pompeii or that one uninterrupted design lineage runs to present products.
Reports vineyard reconstructions informed by vine-root cavities, pollen and wood fragments, and identifies ancient pergola cultivation inside Pompeian houses. This is archaeological reconstruction context, not proof of an uninterrupted lineage to every modern pergola.
Medieval records require date discipline
A BnF manuscript record separates Pietro de’ Crescenzi’s agricultural text, composed in 1305–1309, from an illumination made around 1480–1485. That gap shows why a text date, a surviving image date and a modern object label must not be merged. The record supplies horticultural context but does not itself call every branch frame a pergola.
Institutional manuscript record separating the agricultural treatise's composition date from the later illustration date. It supports medieval horticultural context, not a direct claim that every depicted frame was called a pergola.
Renaissance cases can be named and dated
The Metropolitan Museum of Art identifies pergolas at Montargis in 1560–1575 and in the Jardin de la Reine at Fontainebleau in 1560–1562. These are stronger than a generic statement that pergolas appeared in the Renaissance because the institution supplies named patrons, places and date ranges. The cases still do not prove that one garden invented the type.
Museum-authored history identifying pergolas at Montargis in 1560–1575 and Fontainebleau in 1560–1562 within a broader account of Renaissance garden use.
Documented estate and public-landscape examples
The Library of Congress HABS record documents the Andrew Carnegie Mansion pergola as an identifiable stone-and-timber structure dating to about 1899. The City of London’s current heritage page connects the Hill Garden and Pergola with William H. Lever and landscape architect Thomas Mawson and records active conservation constraints. Each source supports its own site; neither is a template for every pergola of the period.
Measured documentation of a stone-and-timber garden pergola used as a shaded viewpoint, outdoor room and transition from house to garden.
Official site record identifying William H. Lever and landscape architect Thomas Mawson, current conservation work and Heritage at Risk status. It does not by itself establish every construction phase or dimension.
Concrete entered the documented landscape vocabulary
UNESCO’s statement for the Centennial Hall and Exhibition Grounds in Wrocław identifies an extant concrete pergola enclosing a pond in the northern grounds associated with the 1911–1913 complex. The pergola is a component of the inscribed property, not a separately inscribed World Heritage property. The record shows material and public-space evolution without turning heritage status into a universal design endorsement.
Official property statement identifying an extant concrete pergola enclosing a pond within the Exhibition Grounds. The World Heritage inscription applies to the property as a whole, not to the pergola as a separately inscribed site.
Agricultural pergola remains a living system
FAO describes Pergola Veronese as a vine-training and agricultural-landscape system in Soave that requires manual canopy management. This use shares a support-and-canopy idea with garden structures but has different objectives, loads, maintenance and evidence. Agricultural performance claims cannot be transferred to a manufactured roof or garden building.
Institutional profile of Pergola Veronese as a living vine-training and agricultural-landscape system. Agricultural pergola terminology and performance must not be treated as identical to a garden building or manufactured roof system.
Modern classification returns to actual configuration
Contemporary use spans open trellises, retractable fabric, fixed covers and operable louvers. History explains why one word can carry several traditions; it does not settle today’s permit or design category. Record whether the top is open or weather-shedding, whether the structure is attached, and whether screens, drainage, motors, lighting or heating are present before selecting the engineering and approval path.
US model-code provisions for residential patio covers; only applicable where adopted.
Dated history-evidence register
Use the dated object, source type and transfer limit together; an old date or familiar shape alone is not enough.
| Checkpoint | Define | Retain |
|---|---|---|
| Nineteenth-century French dictionary dating; Italian and Latin lineage — France / Italy / Latin usage | Word lineage and a light open garden or terrace structure; direct term use: yes | Institutional dictionary; limit: A word lineage does not prove that every earlier shade or vine structure used this term or forms one continuous construction tradition. |
| Roman-period evidence; modern reconstruction begun in the 1980s — Pompeii, Italy | Vineyard evidence and ancient pergola cultivation; direct term use: yes | Archaeological-park reconstruction dossier; limit: The dossier supports a reconstruction and agricultural-use context, not a claim that Romans invented the modern garden pergola or that the lineage is uninterrupted. |
| Text composed 1305–1309; surviving illustration circa 1480–1485 — Italy / France manuscript transmission | Medieval agricultural and garden context; direct term use: no | Institutional manuscript catalogue; limit: This record does not by itself call the illustrated branches a pergola or prove a direct medieval-to-modern lineage. |
| 1560–1575 and 1560–1562 — Montargis and Fontainebleau, France | Pergolas in French Renaissance gardens; direct term use: yes | Museum-authored art-history essay; limit: The record supports these named cases and dates, not a claim that one site invented the form or defined all Renaissance gardens. |
| Circa 1899 — Andrew Carnegie Mansion, New York City, United States | Stone-and-timber garden pergola; direct term use: yes | Historic American Buildings Survey record; limit: One documented estate example does not establish the date or design of every North American pergola. |
| Early twentieth century; current conservation record — Hampstead Heath, London, England | Hill Garden and Pergola; direct term use: yes | Local-government heritage-site record; limit: The current page does not establish every construction phase, historic dimension or attribution sometimes repeated elsewhere. |
| 1911–1913 exhibition-ground context — Wrocław, Poland | Concrete pergola enclosing a pond; direct term use: yes | UNESCO World Heritage property statement; limit: The pergola is part of the inscribed property; it is not separately inscribed as its own World Heritage property. |
| Living system; GIAHS designation in 2018 — Soave, Italy | Pergola Veronese vine-training system; direct term use: yes | FAO agricultural-heritage system profile; limit: Agricultural performance and terminology do not establish structural, weather or code performance for a garden building or manufactured pergola. |
Evidence check before acting
This article provides general educational synthesis; these three checks turn reading into project-specific verification work.
| Confirm | Stronger evidence to retain | What this article cannot establish |
|---|---|---|
| Actual roof movement, attachment and enclosure | Measured drawings, photographs and the local authority's classification path | A product name or visual resemblance does not establish the legal or structural category. |
Registered cited sources and scope
Institutional dictionary entry tracing the French term through Italian pergola to Latin pergula, a projecting construction.
Reports vineyard reconstructions informed by vine-root cavities, pollen and wood fragments, and identifies ancient pergola cultivation inside Pompeian houses. This is archaeological reconstruction context, not proof of an uninterrupted lineage to every modern pergola.
Institutional manuscript record separating the agricultural treatise's composition date from the later illustration date. It supports medieval horticultural context, not a direct claim that every depicted frame was called a pergola.
Museum-authored history identifying pergolas at Montargis in 1560–1575 and Fontainebleau in 1560–1562 within a broader account of Renaissance garden use.
Measured documentation of a stone-and-timber garden pergola used as a shaded viewpoint, outdoor room and transition from house to garden.
Official site record identifying William H. Lever and landscape architect Thomas Mawson, current conservation work and Heritage at Risk status. It does not by itself establish every construction phase or dimension.
Institutional profile of Pergola Veronese as a living vine-training and agricultural-landscape system. Agricultural pergola terminology and performance must not be treated as identical to a garden building or manufactured roof system.
Official property statement identifying an extant concrete pergola enclosing a pond within the Exhibition Grounds. The World Heritage inscription applies to the property as a whole, not to the pergola as a separately inscribed site.
US model-code provisions for residential patio covers; only applicable where adopted.
Cite this page
Pergola Wiki Editorial Team. “Pergola history, terminology and documented evolution.” Pergola Wiki. Content version 1.7.1; editorially reviewed 30 Jul 2026. https://pergola.wiki/articles/history-and-evolution/