Who created this, how it was made and why it exists
- Who
- Published under the organizational identity Pergola Wiki Editorial Team; neither AI nor the organization is presented as a named professional individual.
- How
- AI assistance was used for drafting, translation, source-metadata organization, static-site coding and automated QA in a publisher-directed workflow. Automated checks do not establish technical correctness.
- Why
- To provide free bilingual educational synthesis; one disclosed Oscar Pergola industry link does not determine conclusions, source tiers or rankings.
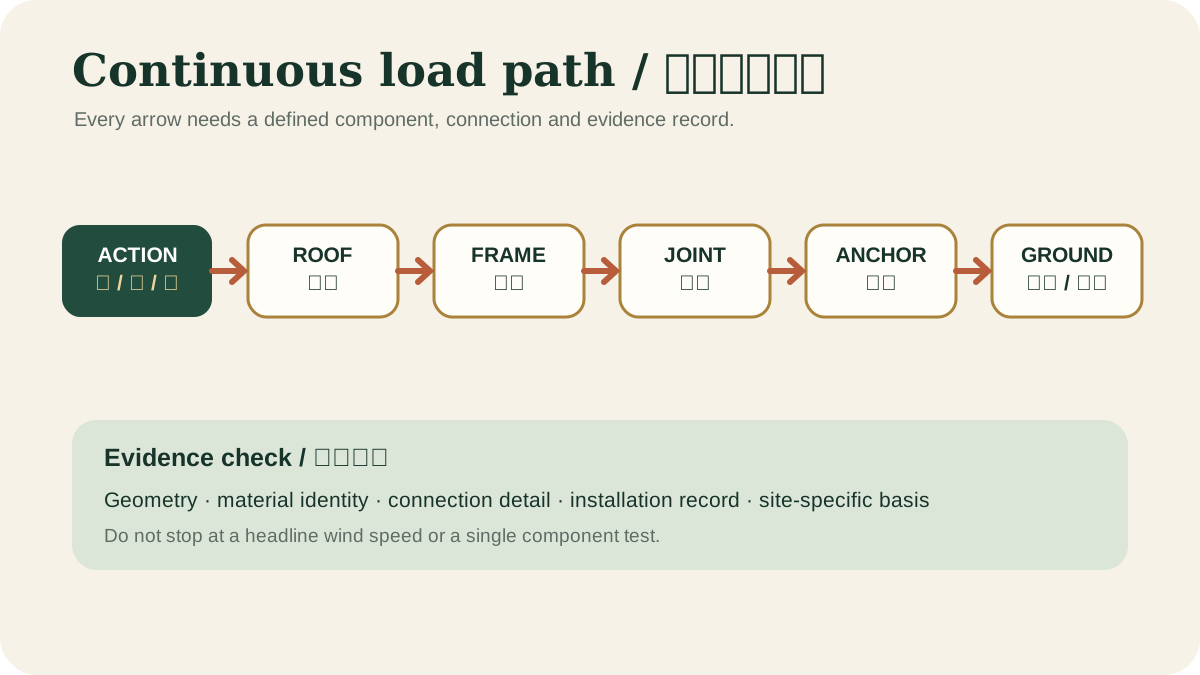
Read a detailed text description
The diagram follows gravity, wind uplift and lateral actions from the roof surface into rafters or louvers, beams and posts. It continues through every connection, base plate and anchor into the foundation and finally the supporting soil, emphasizing that one weak or undocumented link interrupts the claimed structural path.
Key takeaways
- Light weight reduces inertia but not anchorage importance.View claim record ·
PWC-SEISMIC-1 - Brittle anchors and weak interfaces need attention.View claim record ·
PWC-SEISMIC-2 - Local seismic rules and site class govern.View claim record ·
PWC-SEISMIC-3
The claim register connects stable IDs, article locations and article-level associated sources; it is not an external fact-check of each statement.
On this page
Load path
Horizontal inertia must pass through roof elements, collectors, frames, post bases and foundations. Attached systems should not impose unintended loads on veneers, parapets or unverified wall framing.
Nonstructural components
Glass, lights, heaters, screens and motor housings should be positively restrained. Clearance and flexible service connections may be needed where adjacent parts move differently.
US model-code provisions for residential patio covers; only applicable where adopted.
Low mass does not eliminate seismic design
A light frame may attract smaller inertial force, but brittle anchors, tall slender posts, heavy glazing, attached walls and irregular bracing can still govern. Seismic demand and detailing depend on site hazard, soil, structural system, importance and the adopted code. Wind design alone does not verify earthquake behavior.
Compatibility with the surroundings
An attached pergola needs movement compatibility with the building; a freestanding frame needs separation from walls, glazing and utilities. Check that displacement will not pull electrical conduits, jam louvers, break drains or create impact. Post-event inspection should include alignment, anchors, concealed connections and any change in operating resistance.
Official standard hub for US structural actions including wind, snow, rain, seismic and load combinations.
Evidence check before acting
This article provides general educational synthesis; these three checks turn reading into project-specific verification work.
| Confirm | Stronger evidence to retain | What this article cannot establish |
|---|---|---|
| Site actions, continuous load path, foundations, connections and supporting structure | Project-specific site data, calculations, approved drawings and inspection records | A general table, calculator or article is not a project design or approval. |
Registered cited sources and scope
US model-code provisions for residential patio covers; only applicable where adopted.
Official standard hub for US structural actions including wind, snow, rain, seismic and load combinations.
Cite this page
Pergola Wiki Editorial Team. “Seismic considerations.” Pergola Wiki. Content version 1.7; editorially reviewed 25 Jul 2026. https://pergola.wiki/articles/seismic/