Who created this, how it was made and why it exists
- Who
- Published under the organizational identity Pergola Wiki Editorial Team; neither AI nor the organization is presented as a named professional individual.
- How
- AI assistance was used for drafting, translation, source-metadata organization, static-site coding and automated QA in a publisher-directed workflow. Automated checks do not establish technical correctness.
- Why
- To provide free bilingual educational synthesis; one disclosed Oscar Pergola industry link does not determine conclusions, source tiers or rankings.
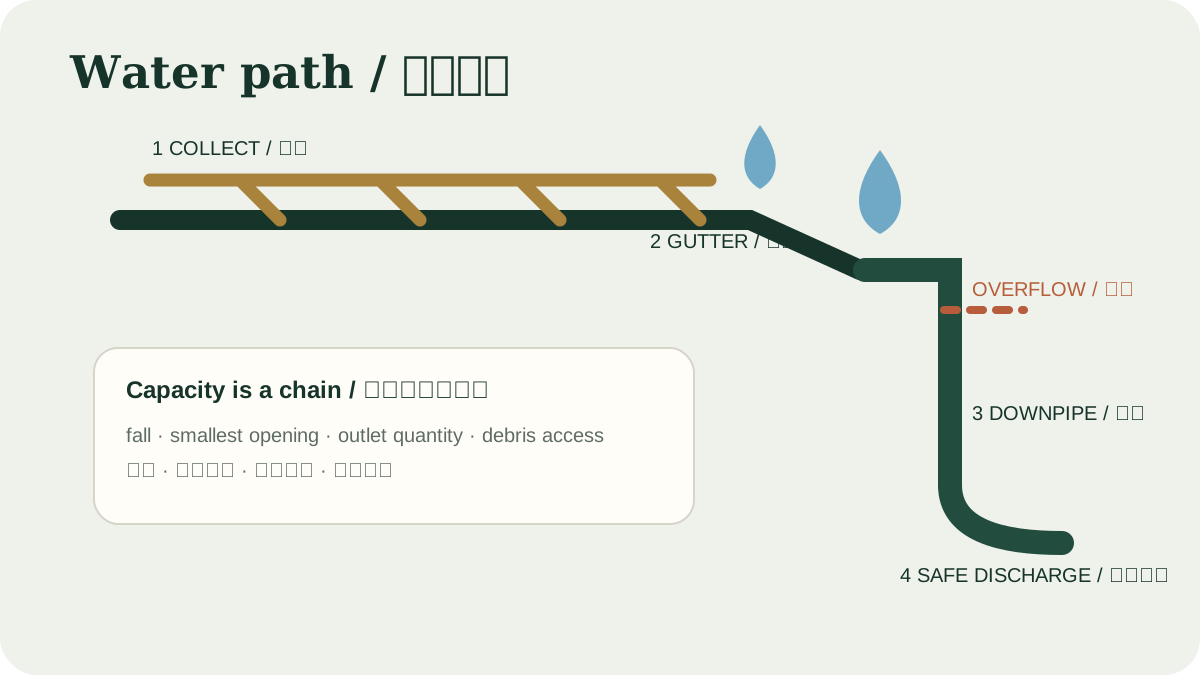
Read a detailed text description
Arrows follow rainfall from the roof or closed louvers to falls and joints, then into gutters, outlets and downpipes before reaching a safe discharge point. A separate overflow path represents the backup route needed when the primary outlet is blocked or rainfall exceeds the assumed capacity.
Key takeaways
- Every load needs a complete path.View claim record ·
PWC-POSTS-BEAMS-RAFTERS-1 - Notches and holes can reduce capacity.View claim record ·
PWC-POSTS-BEAMS-RAFTERS-2 - Frame geometry controls stability as well as appearance.View claim record ·
PWC-POSTS-BEAMS-RAFTERS-3
The claim register connects stable IDs, article locations and article-level associated sources; it is not an external fact-check of each statement.
Roles
Rafters or louvers collect local actions, beams gather them, posts carry combined vertical and lateral effects, and bases deliver reactions to foundations. Connections must transfer the forces assumed in the design model.
Coordination
Lighting channels, gutters, concealed wiring and decorative cuts should be coordinated before fabrication. Field drilling at a highly stressed zone can invalidate the intended section behavior.
Structural aluminum design reference cited by the International Building Code.
Read the frame as a hierarchy
Roof elements deliver reactions to rafters or louvers, then to beams, posts, bases and soil—or into an attached building. A discontinuity anywhere can govern the system. Decorative sleeves and internal gutters often conceal the actual joint, so inspection and documentation should identify the load-bearing component rather than the visible cover.
Alignment is performance evidence
Out-of-plumb posts, beam twist, unequal diagonals and inconsistent roof falls can indicate erection error, foundation movement or connection slip. Establish tolerances before installation and record a baseline at handover. Later comparison is more reliable than judging movement from memory or a single photograph.
ANSI-approved wood design standard referenced by 2024 US model codes.
Evidence check before acting
This article provides general educational synthesis; these three checks turn reading into project-specific verification work.
| Confirm | Stronger evidence to retain | What this article cannot establish |
|---|---|---|
| Geometry, connection, load-transfer and drainage details at every interface | Approved details, manufacturer instructions and installation records | A rendering or component list does not establish an assembled system's load or water path. |
Registered cited sources and scope
Structural aluminum design reference cited by the International Building Code.
ANSI-approved wood design standard referenced by 2024 US model codes.
Official standard hub for US structural actions including wind, snow, rain, seismic and load combinations.
Cite this page
Pergola Wiki Editorial Team. “Posts, beams and rafters.” Pergola Wiki. Content version 1.7; editorially reviewed 25 Jul 2026. https://pergola.wiki/articles/posts-beams-rafters/