Who created this, how it was made and why it exists
- Who
- Published under the organizational identity Pergola Wiki Editorial Team; neither AI nor the organization is presented as a named professional individual.
- How
- AI assistance was used for drafting, translation, source-metadata organization, static-site coding and automated QA in a publisher-directed workflow. Automated checks do not establish technical correctness.
- Why
- To provide free bilingual educational synthesis; one disclosed Oscar Pergola industry link does not determine conclusions, source tiers or rankings.
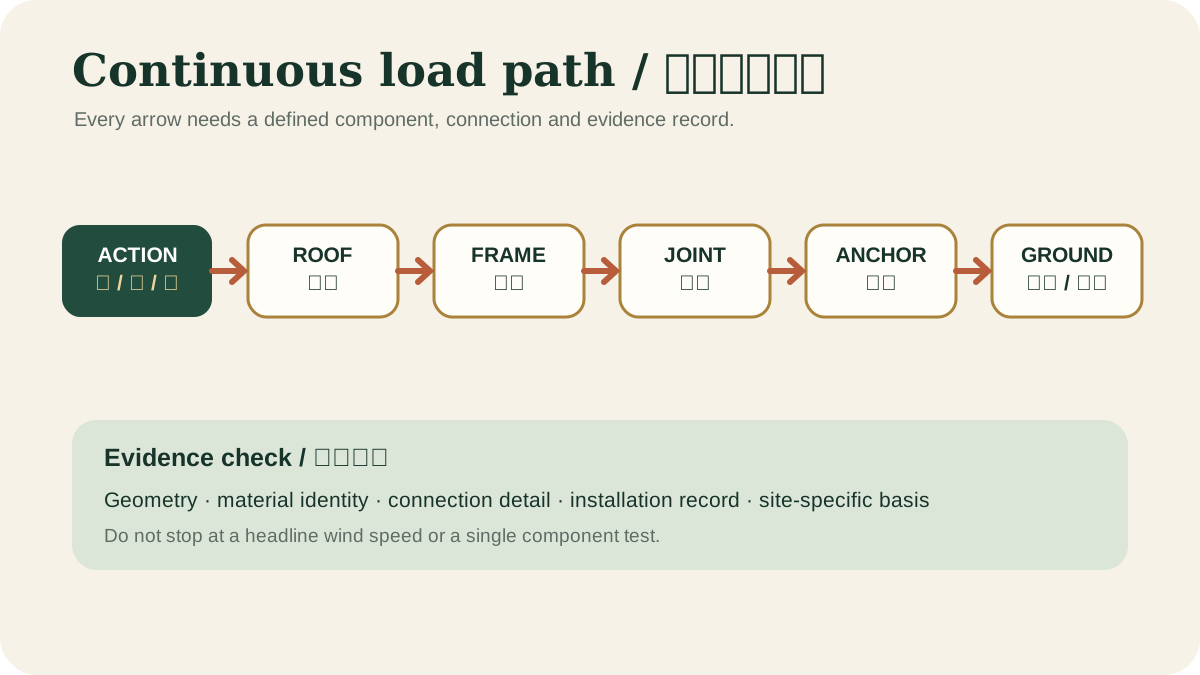
Read a detailed text description
The diagram follows gravity, wind uplift and lateral actions from the roof surface into rafters or louvers, beams and posts. It continues through every connection, base plate and anchor into the foundation and finally the supporting soil, emphasizing that one weak or undocumented link interrupts the claimed structural path.
Key takeaways
- Strength and stiffness are different checks.View claim record ·
PWC-DEFLECTION-SERVICEABILITY-1 - Ponding can amplify roof deformation.View claim record ·
PWC-DEFLECTION-SERVICEABILITY-2 - Long-term movement matters in timber and polymers.View claim record ·
PWC-DEFLECTION-SERVICEABILITY-3
The claim register connects stable IDs, article locations and article-level associated sources; it is not an external fact-check of each statement.
On this page
Why movement matters
Beam sag can reverse drainage falls, open louver joints or misalign retractable tracks. Lateral sway can make screens bind and can fatigue sealants or concealed wiring.
Specification
Serviceability limits should match system function and finish sensitivity, not just a generic span ratio. Ask how fabrication tolerances, thermal movement and long-term creep are included.
Structural aluminum design reference cited by the International Building Code.
Function can govern before strength
A member may remain structurally strong yet deflect enough to reverse drainage, open a seal, bind a sliding carriage, crack brittle infill or make users uncomfortable. The design brief should identify component-specific movement limits and compatibility between members, not only a single span ratio.
Measure against a baseline
Commissioning records should capture level, falls, clearances and representative joint gaps under known conditions. When a problem appears, compare repeat measurements at similar temperature and operating position. Temporary load, thermal expansion and foundation movement can look alike without a baseline, leading to the wrong repair.
ANSI-approved wood design standard referenced by 2024 US model codes.
Evidence check before acting
This article provides general educational synthesis; these three checks turn reading into project-specific verification work.
| Confirm | Stronger evidence to retain | What this article cannot establish |
|---|---|---|
| Site actions, continuous load path, foundations, connections and supporting structure | Project-specific site data, calculations, approved drawings and inspection records | A general table, calculator or article is not a project design or approval. |
Registered cited sources and scope
Structural aluminum design reference cited by the International Building Code.
ANSI-approved wood design standard referenced by 2024 US model codes.
Official standard hub for US structural actions including wind, snow, rain, seismic and load combinations.
European framework covering resistance, serviceability, durability and fire resistance of structural aluminium.
Cite this page
Pergola Wiki Editorial Team. “Deflection and serviceability.” Pergola Wiki. Content version 1.7; editorially reviewed 25 Jul 2026. https://pergola.wiki/articles/deflection-serviceability/